Skip main navigation
Sold for $602,500
  • $602,500

    5230 2nd Ave, Timnath, CO 80547

    3beds
    3,351sqft
    Single Family Residence
    Built in 2021
    5,663 Square Feet Lot
    $599,300 Zestimate®
    $180/sqft
    $3,163 Estimated rent

    Home value

    $599,300

    $569,000 - $629,000

    $3,163/mo

    Zestimate® history
    Loading
    Loading...

    Owner options

    List your home for rent

    $3,163/mo

    Rent Zestimate®

    Find your next renter with Zillow Rental Manager. Plus, with online applications, you can quickly screen prospective tenants – for free.

    Learn more

    $3,163/mo

    Rent Zestimate®

    Refinance and save

    $3,018/mo

    Est. payment

    Refinancing to a lower rate could help reduce your monthly payments and save thousands over the life of the loan.

    See today's rates

    $3,018/mo

    Est. payment

    Explore your selling options

    Work with a Zillow partner agent

    Leverage their expertise and Zillow's premium Showcase listings to get your home seen by more buyers.

    Get started

    List with your own agent

    Get your home in front of millions of buyers by listing it on Zillow.

    Learn how to do it

    Sell it yourself

    Take full control of how buyers see your home on Zillow by listing For Sale by Owner (FSBO).

    List your home

    What's special

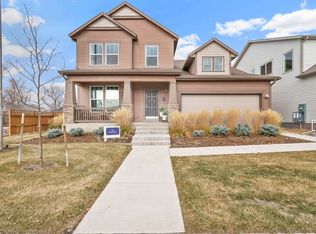
    This is an amazing opportunity to get into a modern, move-in ready home for less than new construction and without the hassle or delays. Welcome to modern living at Timnath Lakes, where sophistication meets comfort in this stunning two-year-old David Weekley home. As you step inside, you'll be embraced by the elegant allure of this meticulously maintained residence. With three bedrooms and a flexible loft space, you can indulge in supreme comfort and flexibility. Whether you're playing the role of a gracious host or simply enjoying your daily life, the bright and spacious family and dining areas offer the perfect setting. The well-appointed chef's kitchen features a generous island, granite countertops, ample pantry space, and plenty of room for exciting culinary collaborations. The main level also includes an executive office for your convenience.The primary bedroom boasts a spacious walk-in closet designed to streamline your daily routine, and the upstairs laundry room adds an extra layer of ease to your life. Outside, a newly landscaped backyard with a French drain awaits, inviting you to showcase your gardening skills and providing a peaceful retreat for outdoor activities. But the allure doesn't stop there. This home offers endless possibilities with a framed basement and completed electrical work, including a great room, an additional bedroom, and a bathroom. Plans and permits are available.For your daily needs, a nearby farmer's market, coffee shops, restaurants, stores, and Timnath Elementary School are all within easy walking distance. A walking and biking trail awaits right outside the front door, leading to a park offering a children's play structure, nearby lakes, and more paths. Homeownership even includes a free annual pass to Timnath Reservoir. Your dream home awaits at Timnath Lakes ! Not to mention, the backyard is finished, the window treatments are installed, and the seller is motivated!

    Zillow last checked:

    Listing updated:

    Listed by:

    Martine Bonhoure 970-443-1781,

    Coldwell Banker Realty- Fort Collins

    Bought with:

    Kamara Shanks, 100065500

    Elevations Real Estate, LLC

    Source: IRES as distributed by MLS GRID,MLS#: 999740MLS Logo

    Facts & features

    Interior

    Bedrooms & bathrooms
    • Bedrooms: 3
    • Bathrooms: 3
    • Full bathrooms: 2
    • 1/2 bathrooms: 1
    • Main level bathrooms: 1
    Primary bedroom
    • Description: Carpet
    • Features: Full Primary Bath
    • Level: Upper
    • Area: 224 Square Feet
    • Dimensions: 14 x 16
    Bedroom 2
    • Description: Carpet
    • Level: Upper
    • Area: 99 Square Feet
    • Dimensions: 9 x 11
    Bedroom 3
    • Description: Carpet
    • Level: Upper
    • Area: 80 Square Feet
    • Dimensions: 8 x 10
    Dining room
    • Description: Luxury Vinyl
    • Level: Main
    • Area: 210 Square Feet
    • Dimensions: 15 x 14
    Kitchen
    • Description: Luxury Vinyl
    • Level: Main
    • Area: 252 Square Feet
    • Dimensions: 14 x 18
    Laundry
    • Description: Tile
    • Level: Upper
    • Area: 36 Square Feet
    • Dimensions: 6 x 6
    Living room
    • Description: Luxury Vinyl
    • Level: Main
    • Area: 168 Square Feet
    • Dimensions: 12 x 14
    Recreation room
    • Description: Carpet
    • Level: Upper
    • Area: 224 Square Feet
    • Dimensions: 16 x 14
    Study
    • Description: Luxury Vinyl
    • Level: Main
    • Area: 169 Square Feet
    • Dimensions: 13 x 13
    Heating
    • Forced Air
    Appliances
    • Included: Gas Range, Dishwasher, Refrigerator, Microwave, Disposal
    • Laundry: Sink, Washer/Dryer Hookup
    Features
    • Eat-in Kitchen, Open Floorplan, Pantry, Walk-In Closet(s)
    • Windows: Window Coverings
    • Basement: Full,Unfinished
    • Has fireplace: Yes
    • Fireplace features: Gas
    Interior area
    • Total structure area: 2,197
    • Total interior livable area: 3,351 sqft
    • Finished area above ground: 2,197

    Property

    Parking
    • Total spaces: 2
    • Parking features: Garage - Attached
    • Attached garage spaces: 2
    • Details: Attached
    Accessibility
    • Accessibility features: Level Lot
    Features
    • Levels: Two
    • Stories: 2
    • Patio & porch: Patio
    • Exterior features: Sprinkler System
    • Fencing: Wood
    Lot
    • Size: 5,663 sqft
    • Features: Level, Gutters, Sidewalks, Street Light
    Details
    • Parcel number: R1671231
    • Zoning: RES
    • Special conditions: Private Owner

    Construction

    Type & style
    • Home type: SingleFamily
    • Architectural style: Contemporary
    • Property subtype: Single Family Residence
    Materials
    • Vinyl Siding
    • Roof: Composition
    Condition
    • New construction: No
    • Year built: 2021
    Details
    • Builder model: Palissade
    • Builder name: David Weekly Homes

    Utilities & green energy

    • Electric: Xcel Energy
    • Gas: Xcel Energy
    • Sewer: Public Sewer
    • Water: City
    • Utilities for property: Natural Gas Available, Electricity Available, Cable Available, Satellite Avail, High Speed Avail
    Green energy
    • Energy efficient items: Windows, High Efficiency Furnace, Energy Rated

    Community & neighborhood

    Security
    • Security features: Fire Alarm
    Community
    • Community features: Playground, Trail(s)
    Location
    • Region: Timnath
    • Subdivision: TImnath Lake

    HOA & financial

    HOA
    • Has HOA: Yes
    • HOA fee: $210 quarterly
    • Services included: Common Amenities, Management, Utilities
    • Association name: Timnath Lakes Metro District
    • Association phone: 303-987-0832

    Other

    Other facts
    • Listing terms: Cash,Conventional,FHA,VA Loan
    • Road surface type: Asphalt

    Price history

    DateEventPrice
    3/6/2024Sold$602,500+1.3%$180/sqft
    Source: IRES as distributed by MLS GRID #999740 Report a problem
    1/8/2024Pending sale$595,000$178/sqft
    Source: REcolorado as distributed by MLS GRID #IR999740 Report a problem
    11/17/2023Listed for sale$595,000-2.5%$178/sqft
    Source: IRES as distributed by MLS GRID #999740 Report a problem
    11/16/2023Listing removed--
    Source: IRES as distributed by MLS GRID #999432 Report a problem
    11/9/2023Listed for sale$610,000-1.6%$182/sqft
    Source: IRES as distributed by MLS GRID #999432 Report a problem
    11/8/2023Listing removed--
    Source: IRES as distributed by MLS GRID #998717 Report a problem
    10/27/2023Listed for sale$620,000+21.3%$185/sqft
    Source: IRES as distributed by MLS GRID #998717 Report a problem
    7/28/2023Listing removed--
    Source: Zillow Rentals Report a problem
    5/30/2023Listed for rent$6,800$2/sqft
    Source: Zillow Rentals Report a problem
    4/11/2023Listing removed--
    Source: Zillow Rentals Report a problem
    2/20/2023Listed for rent$6,800$2/sqft
    Source: Zillow Rentals Report a problem
    11/1/2021Sold$511,288$153/sqft
    Source: Public Record Report a problem
    5/12/2021Sold$511,288+1.9%$153/sqft
    Source: IRES as distributed by MLS GRID #933118 Report a problem
    2/24/2021Price change$501,845+4%$150/sqft
    Source: IRES as distributed by MLS GRID #933118 Report a problem
    2/10/2021Listed for sale$482,345$144/sqft
    Source: IRES as distributed by MLS GRID #933118 Report a problem

    Public tax history

    YearProperty taxesTax assessment
    2024$5,717 +20%$37,868 -1%
    2023$4,766 +138.8%$38,236 +24.4%
    2022$1,996 +216.3%$30,726 +134.4%
    2021$631 $13,106 +218%
    2020-- $4,121

    Find assessor info on the county website

    Neighborhood: 80547

    Nearby schools

    GreatSchools rating
    Schools provided by the listing agent
    • Elementary: Timnath
    • Middle: Timnath Middle-High School
    • High: Timnath Middle-High School

    Source: IRES as distributed by MLS GRID. This data may not be complete. We recommend contacting the local school district to confirm school assignments for this home.

    Get a cash offer in 3 minutes
    Find out how much your home could sell for in as little as 3 minutes with a no-obligation cash offer.
    Estimated market value
    $599,300
    Get a cash offer in 3 minutes
    Find out how much your home could sell for in as little as 3 minutes with a no-obligation cash offer.
    Estimated market value
    $599,300