Skip main navigation
Off market
  • $363,900

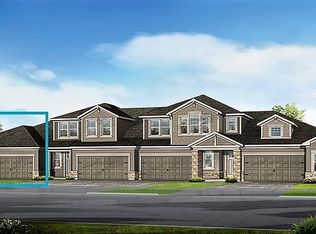
    5230 Appaloosa Cv Unit 331, Bradenton, FL 34211

    3beds
    1,932sqft
    Townhouse
    Built in 2018
    3,049 Square Feet Lot
    $363,900 Zestimate®
    $188/sqft
    $2,661 Estimated rent

    Home value

    $363,900

    $342,000 - $386,000

    $2,661/mo

    Zestimate® history
    Loading
    Loading...

    Owner options

    List your home for rent

    $2,661/mo

    Rent Zestimate®

    Find your next renter with Zillow Rental Manager. Plus, with online applications, you can quickly screen prospective tenants – for free.

    Learn more

    $2,661/mo

    Rent Zestimate®

    Refinance and save

    $2,634/mo

    Est. payment

    Refinancing to a lower rate could help reduce your monthly payments and save thousands over the life of the loan.

    See today's rates

    $2,634/mo

    Est. payment

    Explore your selling options

    Work with a Zillow partner agent

    Leverage their expertise and Zillow's premium Showcase listings to get your home seen by more buyers.

    Get started

    List with your own agent

    Get your home in front of millions of buyers by listing it on Zillow.

    Learn how to do it

    Sell it yourself

    Take full control of how buyers see your home on Zillow by listing For Sale by Owner (FSBO).

    List your home

    What's special

    Welcome Home! OWNER'S SUITE ON THE FIRST FLOOR! This home has such a great warm and cozy feeling with a wonderful open feel. Enjoy cooking in a Chefs style kitchen with amazing upgraded appliances and storage galore. Wonderful light comes through the windows and sliders. Exit the sliders from the living and Owner's suite to a nice screened in lanai with pond view. The Owners ensuite bath is large with double sinks, has a walk in shower along with soaking tub with chandelier for the ultimate spa like bathroom. The walk in closet is amazing with under the stairs storage. Also downstairs is a beautiful powder room for quests along with a spacious laundry room plumbed for a sink. Upstairs is an open loft area, finished out flex area (perfect for the much needed home office) and two bedrooms and a bath. This community offers you the use of the clubhouse with a fitness center, seasonally heated pool, playground, conference room, and amazing walking trails. At Harmony you will find yourself conveniently located to top A rated schools, shopping, dining, medical facilities, two international airports, golf courses, boating facilities, Lakewood Ranch Main Street, Sarasota, Tampa and St Pete. Come get away from it all and live a true maintenance free lifestyle in Harmony at Lakewood Ranches!

    This property is not currently displayed as for sale or rent on Zillow. This may be different from what's on other websites or public sources.

    Facts & features

    Interior

    Bedrooms & bathrooms
    • Bedrooms: 3
    • Bathrooms: 3
    • Full bathrooms: 2
    • 1/2 bathrooms: 1
    Heating
    • Forced air
    Cooling
    • Central
    Appliances
    • Included: Dishwasher, Garbage disposal, Microwave
    • Laundry: Inside, Laundry Room
    Features
    • Cathedral Ceiling(s), Ceiling Fans(s), High Ceiling(s), Split Bedroom, Walk-In Closet(s), Open Floorplan, Eating Space In Kitchen, Stone Counters, Tray Ceiling(s)
    • Flooring: Tile, Carpet
    • Windows: Blinds
    Interior area
    • Structure area source: Builder
    • Total interior livable area: 1,932 sqft

    Property

    Parking
    • Total spaces: 2
    • Parking features: Garage - Attached
    Features
    • Levels: Two
    • Patio & porch: Screened, Rear Porch
    • Has view: Yes
    • View description: Water
    • Has water view: Yes
    • Water view: Water
    Lot
    • Size: 3,049 Square Feet
    Details
    • Zoning: PD

    Construction

    Type & style
    • Home type: Townhouse
    Materials
    • Roof: Composition
    Condition
    • Year built: 2018
    Details
    • Builder model: Sandbar Craftsman
    • Builder name: Mattamy Homes

    Utilities & green energy

    • Sewer: Public Sewer
    • Water: Public
    • Utilities for property: Public

    Community & HOA

    Community
    • Subdivision: HARMONY AT LAKEWOOD RANCH PH II SUBPH A
    HOA
    • Has HOA: Yes
    • Services included: Community Pool
    • HOA fee: $215 monthly
    Location
    • Region: Bradenton

    Financial & listing details

    • Price per square foot: $188/sqft
    • Annual tax amount: $5,030

    Price history

    DateEventPrice
    9/1/2020Listing removed$299,900$155/sqft
    Source: Keller Williams St. Pete Realty #U8090826 Report a problem
    8/6/2020Price change$299,900-1.7%$155/sqft
    Source: KELLER WILLIAMS ST PETE REALTY #U8090826 Report a problem
    7/16/2020Listed for sale$305,000+5.2%$158/sqft
    Source: KELLER WILLIAMS ST PETE REALTY #U8090826 Report a problem
    7/25/2018Sold$290,000$150/sqft
    Source: Stellar MLS #T3105889 Report a problem

    Public tax history

    Tax history is unavailable.

    Neighborhood: 34211

    Nearby schools

    GreatSchools rating
    Schools provided by the listing agent
    • Elementary: Gullett Elementary
    • Middle: Nolan Middle
    • High: Lakewood Ranch High

    Source: The MLS. This data may not be complete. We recommend contacting the local school district to confirm school assignments for this home.

    Get a cash offer in 3 minutes
    Find out how much your home could sell for in as little as 3 minutes with a no-obligation cash offer.
    Estimated market value
    $363,900
    Get a cash offer in 3 minutes
    Find out how much your home could sell for in as little as 3 minutes with a no-obligation cash offer.
    Estimated market value
    $363,900