Skip main navigation
Sold for $425,000
  • $425,000

    5230 Bamburg Ct, Frederick, MD 21703

    4beds
    1,932sqft
    Townhouse
    Built in 1992
    1,742 Square Feet Lot
    $423,100 Zestimate®
    $220/sqft
    $2,850 Estimated rent

    Home value

    $423,100

    Estimated sales range

    Not available

    $2,850/mo

    Zestimate® history
    Loading
    Loading...

    Owner options

    List your home for rent

    $2,850/mo

    Rent Zestimate®

    Find your next renter with Zillow Rental Manager. Plus, with online applications, you can quickly screen prospective tenants – for free.

    Learn more

    $2,850/mo

    Rent Zestimate®

    Refinance and save

    $2,709/mo

    Est. payment

    Refinancing to a lower rate could help reduce your monthly payments and save thousands over the life of the loan.

    See today's rates

    $2,709/mo

    Est. payment

    Explore your selling options

    Work with a Zillow partner agent

    Leverage their expertise and Zillow's premium Showcase listings to get your home seen by more buyers.

    Get started

    List with your own agent

    Get your home in front of millions of buyers by listing it on Zillow.

    Learn how to do it

    Sell it yourself

    Take full control of how buyers see your home on Zillow by listing For Sale by Owner (FSBO).

    List your home

    What's special

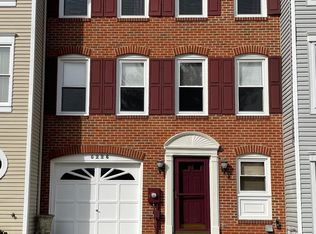
    Discover the charm of this beautifully maintained townhouse in the desirable Kingsbrook community. With 1,932 sq. ft. of living space, this home features an inviting open floor plan that seamlessly connects the family room and kitchen, perfect for entertaining. The kitchen boasts upgraded countertops, a spacious eat-in area, and modern appliances, including an ENERGY STAR washer and dryer, ensuring both style and efficiency. NEWER HVAC AND ROOF offer you peace of mind that the big ticket items are taken care of. upgraded LED lights throughout with nightlight feature built in. Step outside to your private deck, ideal for morning coffee or evening gatherings, while the extensive hardscape enhances your outdoor experience. The property backs onto serene common areas and trees, providing a peaceful retreat right in your backyard. Inside, enjoy the brand new carpets, a warm sun drenched living room, and neutral paint throughout. The fully finished basement with a walkout entrance offers additional living space, perfect for a home office or recreation area. With four bedrooms and 2.5 baths, there's ample room for everyone. Kingsbrook is more than just a home; it's a vibrant community. Residents enjoy access to fantastic amenities, including a community center, outdoor pool, tennis courts, and playgrounds. The neighborhood is conveniently located near parks, walking trails, and top-rated schools, making it an ideal place for active lifestyles. With easy access to public services and a welcoming atmosphere, this property is a perfect blend of comfort and community. Don't miss your chance to call this stunning townhouse your new home!

    Zillow last checked:

    Listing updated:

    Listed by:

    Nideen Morrison 301-514-5987,

    Charis Realty Group

    Bought with:

    Daniel Ungar, 614750

    FAB Realty LLC

    Source: Bright MLS,MLS#: MDFR2075400MLS Logo

    Facts & features

    Interior

    Bedrooms & bathrooms
    • Bedrooms: 4
    • Bathrooms: 3
    • Full bathrooms: 2
    • 1/2 bathrooms: 1
    Rooms
    • Room types: Bedroom 2, Bedroom 3, Bedroom 1, Bathroom 1, Bathroom 2, Half Bath
    Bedroom 1
    • Level: Upper
    Bedroom 1
    • Level: Lower
    Bedroom 2
    • Level: Upper
    Bedroom 3
    • Level: Upper
    Bathroom 1
    • Level: Upper
    Bathroom 2
    • Level: Upper
    Half bath
    • Level: Lower
    Heating
    • Forced Air, Natural Gas
    Cooling
    • Central Air, Electric
    Appliances
    • Included: Dishwasher, Disposal, Dryer, ENERGY STAR Qualified Washer, Exhaust Fan, Extra Refrigerator/Freezer, Ice Maker, Microwave, Self Cleaning Oven, Oven, Oven/Range - Gas, Range Hood, Refrigerator, Cooktop, Water Dispenser, Water Heater, Gas Water Heater
    • Laundry: Washer/Dryer Hookups Only
    Features
    • Chair Railings, Combination Dining/Living, Crown Molding, Family Room Off Kitchen, Open Floorplan, Floor Plan - Traditional, Kitchen - Country, Eat-in Kitchen, Kitchen - Table Space, Primary Bath(s), Recessed Lighting, Upgraded Countertops, 9'+ Ceilings
    • Flooring: Wood
    • Doors: French Doors, Storm Door(s)
    • Windows: Bay/Bow, Screens, Window Treatments
    • Basement: Finished,Rear Entrance,Walk-Out Access
    • Has fireplace: No
    Interior area
    • Total structure area: 1,932
    • Total interior livable area: 1,932 sqft
    • Finished area above ground: 1,932

    Property

    Parking
    • Total spaces: 2
    • Parking features: Garage Door Opener, Assigned, Attached, Off Street, Driveway
    • Attached garage spaces: 1
    • Uncovered spaces: 1
    • Details: Assigned Parking
    Accessibility
    • Accessibility features: None
    Features
    • Levels: Three
    • Stories: 3
    • Patio & porch: Deck
    • Exterior features: Extensive Hardscape, Flood Lights
    • Pool features: Community
    • Fencing: Back Yard
    Lot
    • Size: 1,742 Square Feet
    • Features: Backs - Open Common Area, Backs to Trees, Cul-De-Sac
    Details
    • Additional structures: Above Grade
    • Parcel number: 1128568991
    • Zoning: PUD
    • Special conditions: Standard

    Construction

    Type & style
    • Home type: Townhouse
    • Architectural style: Traditional
    • Property subtype: Townhouse
    Materials
    • Frame
    • Foundation: Slab
    Condition
    • Very Good
    • New construction: No
    • Year built: 1992
    Details
    • Builder name: NV

    Utilities & green energy

    • Sewer: Public Sewer
    • Water: Public

    Community & HOA

    Community
    • Security: Security System
    • Subdivision: Kingsbrook
    HOA
    • Has HOA: Yes
    • Amenities included: Basketball Court, Bike Trail, Common Grounds, Community Center, Jogging Path, Pool, Soccer Field, Tennis Court(s), Tot Lots/Playground
    • Services included: Pool(s), Snow Removal, Trash
    • HOA fee: $89 monthly
    Location
    • Region: Frederick

    Financial & listing details

    • Price per square foot: $220/sqft
    • Tax assessed value: $332,700
    • Annual tax amount: $4,032
    • Date on market: 1/15/2026
    • Listing agreement: Exclusive Right To Sell
    • Inclusions: Large Storage Cabinet In Kitchen
    • Exclusions: Garage Fridge, Shelves And Work Bench In Garage
    • Ownership: Fee Simple

    Price history

    DateEventPrice
    3/18/2026Listing removed$2,700$1/sqft
    Source: Zillow Rentals Report a problem
    2/13/2026Listed for rent$2,700$1/sqft
    Source: Zillow Rentals Report a problem
    2/12/2026Sold$425,000-3.4%$220/sqft
    Source: Bright MLS #MDFR2075400 Report a problem
    1/23/2026Pending sale$439,900$228/sqft
    Source: Bright MLS #MDFR2075400 Report a problem
    1/15/2026Listed for sale$439,900+66%$228/sqft
    Source: Bright MLS #MDFR2075400 Report a problem
    3/18/2016Sold$265,000-1.5%$137/sqft
    Source: Public Record Report a problem
    11/25/2015Price change$269,000-2.2%$139/sqft
    Source: RE/MAX REALTY GROUP #FR8774485 Report a problem
    10/16/2015Listed for sale$275,000+25.9%$142/sqft
    Source: RE/MAX Realty Group #FR8774485 Report a problem
    3/4/2004Sold$218,500+64.4%$113/sqft
    Source: Public Record Report a problem
    9/3/1998Sold$132,900$69/sqft
    Source: Public Record Report a problem

    Public tax history

    YearProperty taxesTax assessment
    2025$4,154 +9.9%$332,700 +7.6%
    2024$3,779 +12.8%$309,233 +8.2%
    2023$3,349 +8.9%$285,767 +8.9%
    2022$3,074 +1.2%$262,300 +1.2%
    2021$3,037 +1.2%$259,133
    2020$3,000 +1.3%--
    2019$2,963 +2.9%$252,800 +2.9%
    2018$2,880 -2.8%$245,700 -2.8%
    2017$2,963 +21.6%$252,800 +9.2%
    2016$2,436 $231,500 +2.4%
    2015$2,436 $226,133 +2.4%
    2014$2,436 $220,767 +2.5%
    2013-- $215,400
    2012-- $215,400
    2011-- $215,400 -25.2%
    2010-- $287,920 +8.2%
    2009-- $266,106 +8.9%
    2008-- $244,293 +9.8%
    2007-- $222,480 +15.2%
    2006-- $193,062 +18%
    2005-- $163,646 +21.9%
    2004-- $134,230 +3.1%
    2003-- $130,216 +3.2%
    2002-- $126,203 +3.3%
    2001-- $122,190
    Find assessor info on the county website

    Neighborhood: 21703

    Nearby schools

    GreatSchools rating
    Schools provided by the listing agent
    • District: Frederick County Public Schools

    Source: Bright MLS. This data may not be complete. We recommend contacting the local school district to confirm school assignments for this home.

    Get a cash offer in 3 minutes
    Find out how much your home could sell for in as little as 3 minutes with a no-obligation cash offer.
    Estimated market value
    $423,100
    Get a cash offer in 3 minutes
    Find out how much your home could sell for in as little as 3 minutes with a no-obligation cash offer.
    Estimated market value
    $423,100