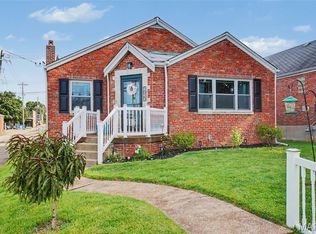
Don't let this opportunity pass you by! Check out this full-brick / stone home today. The main floor has 9 ft ceilings & has been rehabbed. New kitchen includes soft close cabinets, new stainless-steel appliances, wine rack, wide sink w/ cutting board inserts, gas stove w/ range hood, upper glass cabinets w/ dimmable lights, granite counter top & center island. Dining room accesses a new 10' x 16' arbor covered composite deck via new French doors and a coat/pantry closet. Master bedroom includes a large sliding barndoor closet, ceiling light w/retractable fan, and an ensuite bathroom w/ lighted/defogger mirror. Guest bedroom has two closets. Guest full bath includes a lighted/defogger mirror & shower/tub. Family room includes a brick decorative fireplace w/ book cases, pre-wired speaker outlets, coat closet, a stained-glass classic charm window and a ceiling light w/retractable fan. Upper level has arched ceilings, 2 rooms and a closet with wood and faux wood floors.
All plumbing is new, including the connection to the City Water supply (in street). New hot water heater and electric. Private driveway off of Bancroft which leads to a fenced backyard and a 2-car garage. Never have to worry about parking. Walking distance to great restaurants (Russell's on Macklind, Clementine's Creamery, etc.)
Active
Listed by: Coldwell Banker Realty - Gundaker • Rebecca A Mumma • 314-303-2593
Price cut: $5K (8/7)
$314,000
5230 Bancroft Ave, Saint Louis, MO 63109
3beds
2,000sqft
Single Family Residence
Built in 1925
5,000 Square Feet Lot
$-- Zestimate®
$157/sqft
$-- HOA
What's special
Fenced backyardGranite countertopNew kitchenNew stainless-steel appliancesPre-wired speaker outletsStained-glass classic charm windowCenter island
- 105 days
- 1,010
- 76
Zillow last checked:
Listing updated:
Listed by:
Rebecca A Mumma 314-303-2593,
Coldwell Banker Realty - Gundaker
Source: MARIS,MLS#: 26032273 Originating MLS: St. Louis Association of REALTORS
Originating MLS: St. Louis Association of REALTORSFacts & features
Interior
Bedrooms & bathrooms
- Bedrooms: 3
- Bathrooms: 2
- Full bathrooms: 2
- Main level bathrooms: 2
- Main level bedrooms: 2
Primary bedroom
- Features: Floor Covering: Luxury Vinyl Plank
- Level: Main
- Area: 88
- Dimensions: 11x8
Bedroom 2
- Features: Floor Covering: Luxury Vinyl Plank
- Level: Main
- Area: 98
- Dimensions: 14x7
Bedroom 3
- Features: Floor Covering: Luxury Vinyl Plank
- Level: Upper
- Area: 187
- Dimensions: 17x11
Primary bathroom
- Features: Floor Covering: Luxury Vinyl Plank
- Level: Main
- Area: 40
- Dimensions: 8x5
Bathroom 2
- Features: Floor Covering: Luxury Vinyl Plank
- Level: Main
- Area: 40
- Dimensions: 8x5
Bonus room
- Features: Floor Covering: Luxury Vinyl Plank
- Level: Upper
- Area: 297
- Dimensions: 27x11
Dining room
- Features: Floor Covering: Luxury Vinyl Plank
- Level: Main
- Area: 132
- Dimensions: 11x12
Family room
- Features: Floor Covering: Luxury Vinyl Plank
- Level: Main
- Area: 242
- Dimensions: 22x11
Kitchen
- Features: Floor Covering: Luxury Vinyl Plank
- Level: Main
- Area: 121
- Dimensions: 11x11
Storage
- Features: Floor Covering: Concrete
- Area: 110
- Dimensions: 5x22
Utility room
- Features: Floor Covering: Concrete
- Area: 858
- Dimensions: 39x22
Heating
- Forced Air
Cooling
- Central Air
Appliances
- Included: Stainless Steel Appliance(s), Dishwasher, Oven, Range Hood, Refrigerator
- Laundry: In Basement, Washer Hookup
Features
- Bookcases, Granite Counters, High Ceilings, Kitchen Island, Pantry, Recessed Lighting, Separate Dining, Shower, Stone Counters, Storage, Tub, Wired for Sound
- Flooring: Luxury Vinyl
- Doors: French Doors, Storm Door(s)
- Windows: Double Pane Windows, Stained Glass
- Basement: Cellar,Full,Storage Space,Unfinished,Walk-Up Access
- Number of fireplaces: 1
- Fireplace features: Decorative, Family Room
Interior area
- Total structure area: 2,000
- Total interior livable area: 2,000 sqft
- Finished area above ground: 1,936
Property
Parking
- Total spaces: 2
- Parking features: Detached, Direct Access, Driveway, Garage, Garage Faces Front
- Garage spaces: 2
- Has uncovered spaces: Yes
Features
- Levels: Two
- Patio & porch: Deck
- Exterior features: Lighting, Private Entrance, Private Yard, Rain Gutters
- Fencing: Back Yard,Perimeter
Lot
- Size: 5,000 Square Feet
- Features: Back Yard, Private
Details
- Parcel number: 51580002100
- Special conditions: Standard
Construction
Type & style
- Home type: SingleFamily
- Architectural style: Cottage
- Property subtype: Single Family Residence
Materials
- Brick, Stone
- Foundation: Combination
- Roof: Architectural Shingle
Condition
- Updated/Remodeled
- New construction: No
- Year built: 1925
Utilities & green energy
- Electric: Ameren
- Sewer: Public Sewer
- Water: Public
- Utilities for property: Electricity Connected, Natural Gas Connected, Sewer Connected, Water Available
Community & HOA
Community
- Features: Curbs
- Subdivision: Christy Southampton Add
HOA
- Has HOA: No
Location
- Region: Saint Louis
Financial & listing details
- Price per square foot: $157/sqft
- Tax assessed value: $41,940
- Annual tax amount: $3,462
- Date on market: 5/22/2026
- Cumulative days on market: 105 days
- Listing terms: Cash,Conventional,FHA,VA Loan
- Inclusions: Building
- Electric utility on property: Yes
- Road surface type: Asphalt, Concrete
Estimated market value
Not available
Estimated sales range
Not available
Not available
Price history
| Date | Event | Price |
|---|---|---|
| 8/26/2026 | Listed for rent | $1,995-33.5%$1/sqft |
Source: MARIS #26054658 Report a problem | ||
| 8/7/2026 | Price change | $314,000-1.6%$157/sqft |
Source:  MARIS #26032273 Report a problem MARIS #26032273 Report a problem | ||
| 7/31/2026 | Price change | $319,000-3%$160/sqft |
Source: MARIS #26032273 Report a problem | ||
| 7/17/2026 | Price change | $329,000-2.9%$165/sqft |
Source: MARIS #26032273 Report a problem | ||
| 7/10/2026 | Price change | $339,000-2.9%$170/sqft |
Source: MARIS #26032273 Report a problem | ||
| 6/26/2026 | Price change | $349,000-2.8%$175/sqft |
Source: MARIS #26032273 Report a problem | ||
| 6/5/2026 | Price change | $359,000-2.9%$180/sqft |
Source: MARIS #26032273 Report a problem | ||
| 5/22/2026 | Listed for sale | $369,900-2.4%$185/sqft |
Source: MARIS #26032273 Report a problem | ||
| 4/30/2026 | Listing removed | $2,999$1/sqft |
Source: Zillow Rentals Report a problem | ||
| 4/2/2026 | Price change | $2,999-7%$1/sqft |
Source: Zillow Rentals Report a problem | ||
| 2/10/2026 | Listed for rent | $3,224$2/sqft |
Source: Zillow Rentals Report a problem | ||
| 12/5/2025 | Listing removed | $379,000$190/sqft |
Source: MARIS #25043623 Report a problem | ||
| 11/4/2025 | Price change | $379,000-2.6%$190/sqft |
Source: MARIS #25043623 Report a problem | ||
| 10/9/2025 | Price change | $389,000-1.3%$195/sqft |
Source: MARIS #25043623 Report a problem | ||
| 9/12/2025 | Price change | $394,000-1.3%$197/sqft |
Source: MARIS #25043623 Report a problem | ||
| 8/11/2025 | Price change | $399,000-2.2%$200/sqft |
Source: MARIS #25043623 Report a problem | ||
| 7/31/2025 | Price change | $408,000-0.2%$204/sqft |
Source: MARIS #25043623 Report a problem | ||
| 7/14/2025 | Price change | $409,000-2.4%$205/sqft |
Source: MARIS #25043623 Report a problem | ||
| 6/24/2025 | Listed for sale | $419,000+49.7%$210/sqft |
Source: MARIS #25043623 Report a problem | ||
| 8/21/2024 | Listing removed | -- |
Source: Owner Report a problem | ||
| 6/7/2024 | Price change | $279,900+3.7%$140/sqft |
Source: Owner Report a problem | ||
| 6/2/2024 | Listed for sale | $269,900+12.5%$135/sqft |
Source: Owner Report a problem | ||
| 3/1/2024 | Sold | -- |
Source: MARIS #23062687 Report a problem | ||
| 2/8/2024 | Pending sale | $239,900$120/sqft |
Source: MARIS #23062687 Report a problem | ||
| 2/6/2024 | Price change | $239,900-4%$120/sqft |
Source: MARIS #23062687 Report a problem | ||
| 12/28/2023 | Listed for sale | $250,000$125/sqft |
Source: MARIS #23062687 Report a problem | ||
Public tax history
| Year | Property taxes | Tax assessment |
|---|---|---|
| 2025 | $3,462 +8.6% | $41,940 +11.1% |
| 2024 | $3,188 +5.1% | $37,750 |
| 2023 | $3,033 +4.2% | $37,750 +8.2% |
| 2022 | $2,911 +0.1% | $34,880 |
| 2021 | $2,907 +12.8% | $34,880 +11.7% |
| 2020 | $2,576 | $31,220 |
| 2019 | $2,576 | $31,220 +9.7% |
| 2018 | $2,576 +6.3% | $28,460 |
| 2017 | $2,424 +15.4% | $28,460 +15% |
| 2016 | $2,102 +10.3% | $24,740 |
| 2015 | $1,906 +0.9% | $24,740 |
| 2014 | $1,889 | $24,740 +0.9% |
| 2013 | $1,889 | $24,530 -6.7% |
| 2012 | -- | $26,280 |
| 2011 | -- | $26,280 |
| 2010 | -- | $26,280 -0.6% |
| 2009 | $1,785 +1.1% | $26,430 |
| 2008 | $1,765 | $26,430 -5.2% |
| 2007 | $1,765 | $27,890 |
| 2006 | $1,765 +1% | $27,890 +12.2% |
| 2005 | $1,747 +41.5% | $24,850 +50.3% |
| 2004 | $1,235 +3% | $16,530 |
| 2003 | $1,199 +14.5% | $16,530 +17.7% |
| 2002 | $1,048 | $14,040 |
| 2001 | -- | $14,040 +11% |
| 2000 | -- | $12,650 |
Find assessor info on the county website
Monthly payment
Est. payment
Payment breakdown
Explore the cost of this home by adjusting the details. Changes won't be saved.Climate risks
Neighborhood: Southampton
Nearby schools
Schools provided by the listing agent
- Elementary: Buder Elem.
- Middle: Long Middle Community Ed. Center
- High: Roosevelt High
Source: MARIS. This data may not be complete. We recommend contacting the local school district to confirm school assignments for this home.
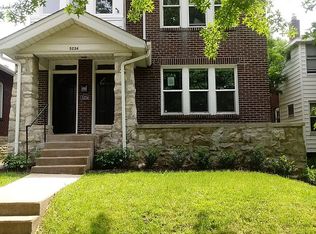
- $311,0005 bd2 ba2.4k sqft5234 Bancroft Ave, Saint Louis, MO 63109Off Market
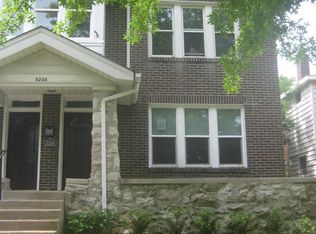
- $---- bd-- ba-- sqft5234 Bancroft Ave #A, Saint Louis, MO 63109Off Market
- $--3 bd1 ba1.1k sqft5234 Bancroft Ave FLOOR 2, Saint Louis, MO 63109Off Market
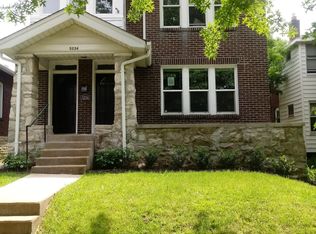
- $--2 bd1 ba1.2k sqft5234 Bancroft Ave FLOOR 1, Saint Louis, MO 63109Off Market
Similar homes
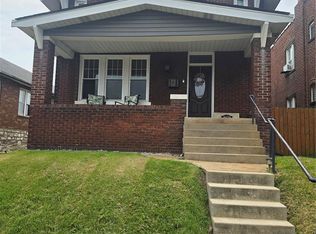
- $350,0003 bd2 ba1.9k sqft4970 Loughborough Ave, Saint Louis, MO 63109For Sale
 MLS ID #26045059, Betty Cordia, Berkshire Hathaway HomeServices Select Properties. MARIS
 - $320,0002 bd2 ba1.5k sqft5829 Oleatha Ave, Saint Louis, MO 63139For Sale
 MLS ID #26054011, Cortney Ellis, EXP Realty, LLC. MARIS
 - $325,0005 bd2 ba2.8k sqft3835 Shaw Blvd, Saint Louis, MO 63110For Sale
 MLS ID #26054583, Agnes Agbo, Platinum Realty of St. Louis. MARIS
 - $307,5003 bd2 ba1.7k sqft7307 Nottingham Ave, Saint Louis, MO 63119For Sale
 MLS ID #26038720, Kelly Winkelman, Realty Executives of St. Louis. MARIS
 - $349,9003 bd3 ba1.9k sqft4139 Westminster Pl, Saint Louis, MO 63108For SaleMLS ID #26052380, Patricia Weaver, Nettwork Global. MARIS
- $319,9004 bd3 ba1.8k sqft5588 Bartmer Ave, Saint Louis, MO 63112For SaleMLS ID #26039679, Neshobey Payne, Executive Realty. MARIS
- $219,9002 bd1 ba1k sqft6622 Elmer Ave, Saint Louis, MO 63109For SaleMLS ID #26052687, Gerald Kljajic, Dream Home Realty Inc. MARIS
- $329,9003 bd2 ba1.8k sqft956 Erskine Ave, Saint Louis, MO 63125For SaleMLS ID #26037904, Eldin Kolic, Realty Executives of St. Louis. MARIS
- $269,0002 bd1 ba1.1k sqft4000 McDonald Ave, Saint Louis, MO 63116For SaleMLS ID #26049889, Bob F Strait, EXP Realty, LLC. MARIS
- $329,9995 bd4 ba2.1k sqft4465 Greer Ave, Saint Louis, MO 63115For SaleMLS ID #26037524, Kim J Jones, Kimberly Jones, Broker. MARIS
- $235,0004 bd3 ba1.7k sqft3104 Wyoming St, Saint Louis, MO 63118For SaleMLS ID #26055829, Tammy K Derrigan, Worth Clark Realty. MARIS
- $350,0003 bd2 ba1.4k sqft9755 Brittleigh Ter, Saint Louis, MO 63123For SaleMLS ID #26039378, Christine M Bogue, Coldwell Banker Premier Group. MARIS
- $299,9993 bd2 ba1.7k sqft13075 Old Jamestown Rd, Florissant, MO 63033For SaleMLS ID #26045442, Jonathan Minerick, HomeCoin.com. MARIS
- $265,0004 bd2 ba1.9k sqft3503 Maryville Rd, Granite City, IL 62040For SaleMLS ID #26054698, Judith V Browning, Nester Realty. MARIS
- $159,9003 bd1 ba1.1k sqft4116 Taft Ave, Saint Louis, MO 63116For SaleMLS ID #26043072, Christine M Williams, Coldwell Banker Realty - Gundaker. MARIS
- $365,9993 bd3 ba1.6k sqft9854 E Concord Rd, Saint Louis, MO 63128For SaleMLS ID #26049271, Shpresa Kurti, The Hermann London Group LLC. MARIS
- $220,0002 bd3 ba1.7k sqft3007 Chippewa St, Saint Louis, MO 63118For SaleMLS ID #26050953, Krista Hartmann, RE/MAX Results. MARIS
- $300,0004 bd3 ba1.3k sqft1545 Moore Pl, Saint Louis, MO 63130For SaleMLS ID #26044713, Chuck L Lytton, And Associates Network - Realty 24. MARIS
- $224,9002 bd1 ba1.5k sqft5530 Magnolia Ave, Saint Louis, MO 63139For SaleMLS ID #26037283, Lucy McCormac, Prime Properties. MARIS
- $229,9003 bd1 ba1.2k sqft5411 Tennessee Ave, Saint Louis, MO 63111For SaleMLS ID #26002644, Toni A Oldham, New Growth Realty LLC. MARIS
