Welcome to Centennial Commons' original model home, with upgrades like kitchen granite counter tops, Owner's suite with sitting area, and extract bathroom. This beautiful two-store home with 3 spacious bedrooms, 3.5 bathrooms was built in 2012 and is priced to sell fast. As you enter this home, you enter the foyer with wood flooring which runs into the formal dinning room. Next is the den with a gas fireplace, open concept with clear view from the Kitchen. The large open-concept kitchen/breakfast room/family room is perfect for everyday living and entertaining. The well-equipped kitchen features granite countertops, an island, gas range, microwave, kitchen sink faucet and dishwasher. All appliances to remain with the house, to include the washer and dryer. There is also ample cabinet and pantry space. The second floor oversized Owner's suite is a true retreat, featuring a en-suite, spacious sitting room, which is currently being used as a gym and office. The en-suite features a double vanities, a soaking tub, and separate shower. You'll find an additional two generous sized bedrooms (one with another en-suite) and a shared hall full bathroom. Laundry room is located on main. Step outside to the backyard, where you'll find a lovely patio area, perfect for outdoor dining and gatherings. Front lawn maintenance is also included with your HOA fees, ensuring a pristine and inviting entrance to your home. Centennial Commons community offers sidewalk-lined streets and fantastic amenities, to including a pool, Club house, tennis courts, basketball court, a playground, and a dog park within sight of the house. The community providing plenty of opportunities for recreation and relaxation. This home combines comfort, style, convenience, and value, making it a must-have.
Closed
$395,000
5230 Centennial Hill Dr, Acworth, GA 30102
3beds
2,116sqft
Single Family Residence
Built in 2010
8,276 Square Feet Lot
$397,400 Zestimate®
$187/sqft
$2,459 Estimated rent
Home value
$397,400
$366,000 - $429,000
$2,459/mo
Zestimate® history
Owner options
List your home for rent
$2,459/mo
Rent Zestimate®
Find your next renter with Zillow Rental Manager. Plus, with online applications, you can quickly screen prospective tenants – for free.
$2,459/mo
Rent Zestimate®
Refinance and save
$3,599/mo
Est. payment
Refinancing to a lower rate could help reduce your monthly payments and save thousands over the life of the loan.
$3,599/mo
Est. payment
Explore your selling options
Work with a Zillow partner agent
Leverage their expertise and Zillow's premium Showcase listings to get your home seen by more buyers.
Get startedList with your own agent
Get your home in front of millions of buyers by listing it on Zillow.
Learn how to do itSell it yourself
Take full control of how buyers see your home on Zillow by listing For Sale by Owner (FSBO).
List your homeWhat's special
Zillow last checked:
Listing updated:
Listed by:
Terrence Brown 4048862393,
Eastside Realty Group, LLC
Bought with:
Amanda Warren, 405808
Keller Williams Realty Atlanta North
Source: GAMLS,MLS#: 10534584
Facts & features
Interior
Bedrooms & bathrooms
- Bedrooms: 3
- Bathrooms: 4
- Full bathrooms: 3
- 1/2 bathrooms: 1
Rooms
- Room types: Foyer, Laundry
Dining room
- Features: Separate Room
Kitchen
- Features: Kitchen Island, Pantry
Heating
- Baseboard, Central, Hot Water, Natural Gas
Cooling
- Ceiling Fan(s), Central Air, Dual
Appliances
- Included: Dishwasher, Disposal
- Laundry: Common Area, In Hall
Features
- Double Vanity, Walk-In Closet(s)
- Flooring: Carpet, Hardwood, Tile
- Windows: Double Pane Windows
- Basement: None
- Number of fireplaces: 1
- Fireplace features: Gas Starter
- Common walls with other units/homes: No Common Walls
Interior area
- Total structure area: 2,116
- Total interior livable area: 2,116 sqft
- Finished area above ground: 2,116
- Finished area below ground: 0
Property
Parking
- Total spaces: 2
- Parking features: Attached, Garage
- Has attached garage: Yes
Features
- Levels: Two
- Stories: 2
- Patio & porch: Patio
- Fencing: Back Yard
- Body of water: None
Lot
- Size: 8,276 Square Feet
- Features: Private
Details
- Additional structures: Garage(s)
- Parcel number: 21126900890
- Special conditions: Agent/Seller Relationship
Construction
Type & style
- Home type: SingleFamily
- Architectural style: Traditional
- Property subtype: Single Family Residence
Materials
- Other
- Foundation: Slab
- Roof: Other
Condition
- Resale
- New construction: No
- Year built: 2010
Utilities & green energy
- Sewer: Public Sewer
- Water: Public
- Utilities for property: Cable Available, Electricity Available, Natural Gas Available, Phone Available, Sewer Available, Water Available
Community & HOA
Community
- Features: Clubhouse, Pool, Tennis Court(s)
- Security: Smoke Detector(s)
- Subdivision: Centennial Commons
HOA
- Has HOA: Yes
- Services included: Maintenance Grounds, Swimming, Tennis
- HOA fee: $1,200 annually
Location
- Region: Acworth
Financial & listing details
- Price per square foot: $187/sqft
- Annual tax amount: $4,151
- Date on market: 6/2/2025
- Cumulative days on market: 83 days
- Listing agreement: Exclusive Right To Sell
- Listing terms: Cash,Conventional,FHA,VA Loan
- Electric utility on property: Yes
Price history
| Date | Event | Price |
|---|---|---|
| 9/15/2025 | Sold | $395,000-1.3%$187/sqft |
Source:  GAMLS #10534584 Report a problem GAMLS #10534584 Report a problem | ||
| 9/3/2025 | Pending sale | $400,000$189/sqft |
Source:  FMLS GA #7588966 Report a problem FMLS GA #7588966 Report a problem | ||
| 6/2/2025 | Listed for sale | $400,000$189/sqft |
Source: FMLS GA #7588966 Report a problem | ||
Public tax history
Tax history is unavailable.
Neighborhood: 30102
Nearby homes
- $395,0003 bd3 ba2.1k sqft5230 Centennial Hill Dr NW, Acworth, GA 30102Sold
- $389,5003 bd3 ba2k sqft5228 Centennial Hill Dr NW, Acworth, GA 30102Off Market
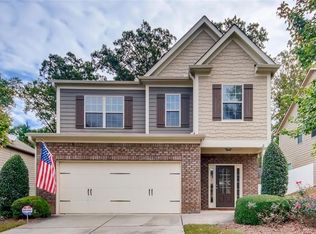
- $437,0004 bd3 ba2.5k sqft5232 Centennial Hill Dr NW, Acworth, GA 30102Sold

- $406,6003 bd3 ba2.6k sqft5226 Centennial Hill Dr NW, Acworth, GA 30102Off Market
- $392,6003 bd2 ba2.1k sqft5234 Centennial Hill Dr NW, Acworth, GA 30102Off Market
- $412,0003 bd3 ba2k sqft2437 Centennial Hill Way NW, Acworth, GA 30102Off Market
- $399,8003 bd3 ba2k sqft2437 Centennial Hill Way NW #0, Acworth, GA 30102Off Market
- $382,5003 bd2 ba1.8k sqft5225 Centennial Hill Dr NW, Acworth, GA 30102Off Market
Nearby schools
GreatSchools rating
- 5/10Baker Elementary SchoolGrades: PK-5Distance: 2.1 mi
- 5/10Barber Middle SchoolGrades: 6-8Distance: 2.4 mi
- 6/10North Cobb High SchoolGrades: 9-12Distance: 3.2 mi
Schools provided by the listing agent
- Elementary: Baker
- Middle: Barber
- High: North Cobb
Source: GAMLS. This data may not be complete. We recommend contacting the local school district to confirm school assignments for this home.
Get a cash offer in 3 minutes
Find out how much your home could sell for in as little as 3 minutes with a no-obligation cash offer.
Estimated market value
$397,400
Get a cash offer in 3 minutes
Find out how much your home could sell for in as little as 3 minutes with a no-obligation cash offer.
Estimated market value
$397,400
- Georgia
- Cobb County
- Acworth
- 30102
- 5230 Centennial Hill Dr
Nearby cities
Nearby zip codes
Other Acworth Topics
