Skip main navigation
Sold for $1,725,000
  • $1,725,000

    5230 Chevy Chase Pkwy NW, Washington, DC 20015

    4beds
    3,224sqft
    Townhouse
    Built in 1925
    3,618 Square Feet Lot
    $1,718,600 Zestimate®
    $535/sqft
    $6,370 Estimated rent

    Home value

    $1,718,600

    $1.63M - $1.80M

    $6,370/mo

    Zestimate® history
    Loading
    Loading...

    Owner options

    List your home for rent

    $6,370/mo

    Rent Zestimate®

    Find your next renter with Zillow Rental Manager. Plus, with online applications, you can quickly screen prospective tenants – for free.

    Learn more

    $6,370/mo

    Rent Zestimate®

    Refinance and save

    $8,227/mo

    Est. payment

    Refinancing to a lower rate could help reduce your monthly payments and save thousands over the life of the loan.

    See today's rates

    $8,227/mo

    Est. payment

    Explore your selling options

    Work with a Zillow partner agent

    Leverage their expertise and Zillow's premium Showcase listings to get your home seen by more buyers.

    Get started

    List with your own agent

    Get your home in front of millions of buyers by listing it on Zillow.

    Learn how to do it

    Sell it yourself

    Take full control of how buyers see your home on Zillow by listing For Sale by Owner (FSBO).

    List your home

    What's special

    New fencingNew sodSpacious and flat backyardSpacious main level
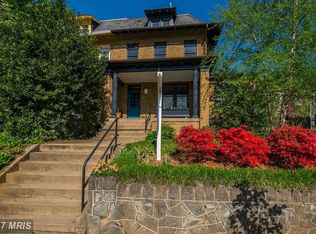
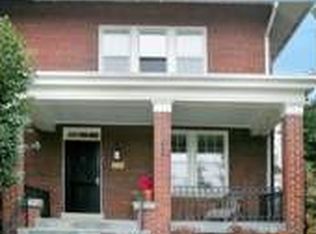
    Fully renovated in 2025, this stunning semi-detached residence offers 4 bedrooms, 3.5 baths, and 3,224 square feet of thoughtfully designed living space in a prime Chevy Chase location. The spacious main level features an open and functional layout ideal for everyday living and entertaining, along with custom hallway storage well-suited for a busy household. The upper level includes a generous primary suite with a private bathroom and walk in closet, along with two additional bedrooms and a full hall bath. A finished attic space provides finished and conditioned space for additional storage or a play room. The lower level boasts an additional bedroom and full bathroom and has a separate entrance from the rear yard—perfect for guests, a home office, or an extended living space. A spacious and flat backyard is complemented by new sod, new fencing, a patio, a detached garage and parking pad. Ideally located less than 10 minutes walking distance from Murch Elementary, you’re even close to Connecticut Avenue favorites like Comet Ping Pong, Buck’s Fishing & Camping, Muchas Gracias, Call Your Mother, Honey’s & Friends Ice Cream, Eddie Cano / Italian Bar, Politics and Prose, and CVS. You’re also a quick drive for recreation in Rock Creek Park (3 minutes), grocery options including Giant, Safeway, Rodman’s, and Whole Foods (all 5 minutes), and the Tenleytown–AU Metro - Red Line (5 minutes).

    Zillow last checked:

    Listing updated:

    Listed by:

    Chris Burns 202-251-7465,

    TTR Sotheby's International Realty,

    Co-Listing Agent: Molly Branson 301-814-9925,

    TTR Sotheby's International Realty

    Bought with:

    Heather Davenport, 0225180623

    Compass

    Source: Bright MLS,MLS#: DCDC2240468MLS Logo

    Facts & features

    Interior

    Bedrooms & bathrooms
    • Bedrooms: 4
    • Bathrooms: 4
    • Full bathrooms: 3
    • 1/2 bathrooms: 1
    • Main level bathrooms: 1
    Basement
    • Area: 820
    Heating
    • Central, Electric
    Cooling
    • Central Air, Electric
    Appliances
    • Included: Gas Water Heater
    Features
    • Basement: Finished
    • Number of fireplaces: 1
    Interior area
    • Total structure area: 3,224
    • Total interior livable area: 3,224 sqft
    • Finished area above ground: 2,404
    • Finished area below ground: 820

    Property

    Parking
    • Total spaces: 1
    • Parking features: Garage Faces Rear, Detached
    • Garage spaces: 1
    Accessibility
    • Accessibility features: None
    Features
    • Levels: Two
    • Stories: 2
    • Pool features: None
    Lot
    • Size: 3,618 sqft
    • Features: Unknown Soil Type
    Details
    • Additional structures: Above Grade, Below Grade
    • Parcel number: 1874//0053
    • Zoning: R-2
    • Special conditions: Standard

    Construction

    Type & style
    • Home type: Townhouse
    • Architectural style: Contemporary
    • Property subtype: Townhouse
    Materials
    • Brick
    • Foundation: Slab
    Condition
    • New construction: No
    • Year built: 1925
    • Major remodel year: 2025

    Utilities & green energy

    • Sewer: Public Sewer
    • Water: Public

    Community & neighborhood

    Location
    • Region: Washington
    • Subdivision: Chevy Chase

    Other

    Other facts
    • Listing agreement: Exclusive Right To Sell
    • Ownership: Fee Simple

    Price history

    DateEventPrice
    2/12/2026Sold$1,725,000+1.8%$535/sqft
    Source: Bright MLS #DCDC2240468 Report a problem
    2/4/2026Pending sale$1,695,000$526/sqft
    Source: Bright MLS #DCDC2240468 Report a problem
    1/16/2026Contingent$1,695,000$526/sqft
    Source: Bright MLS #DCDC2240468 Report a problem
    1/15/2026Listed for sale$1,695,000+99.4%$526/sqft
    Source: Bright MLS #DCDC2240468 Report a problem
    4/24/2025Sold$850,000$264/sqft
    Source: Public Record Report a problem

    Public tax history

    YearProperty taxesTax assessment
    2025$10,019 +5.5%$1,178,740 +5.5%
    2024$9,493 +4.5%$1,116,780 +4.5%
    2023$9,087 +8.4%$1,069,010 +8.4%
    2022$8,386 +1.4%$986,530 +1.4%
    2021$8,271 +3.8%$973,070 +3.8%
    2020$7,966 +6%$937,160 +6%
    2018$7,516 +2.4%$884,230 +2.4%
    2017$7,340 +5.8%$863,490 +5.8%
    2016$6,940 +2.9%$816,460 +2.9%
    2015$6,742 +3.8%$793,130 +3.8%
    2014$6,496 -1.6%$764,230 -1.6%
    2013$6,603 +0.9%$776,770 +0.9%
    2012$6,546 $770,100
    2011$6,546 -2.2%$770,100 -2.2%
    2010$6,692 -0.1%$787,340 -0.1%
    2009$6,701 +3.3%$788,410 +6.9%
    2007$6,490 +14.9%$737,460 +20.1%
    2006$5,649 +4.2%$614,060 +8.8%
    2005$5,420 +25.3%$564,600 +25.3%
    2004$4,325 +50%$450,470 +50%
    2003$2,883 +4.8%$300,313 +4.8%
    2002$2,750 -12.3%$286,506 +5.1%
    2001$3,136 $272,698

    Find assessor info on the county website

    Neighborhood: Chevy Chase

    Nearby schools

    GreatSchools rating
    Schools provided by the listing agent
    • District: District Of Columbia Public Schools

    Source: Bright MLS. This data may not be complete. We recommend contacting the local school district to confirm school assignments for this home.

    Get a cash offer in 3 minutes
    Find out how much your home could sell for in as little as 3 minutes with a no-obligation cash offer.
    Estimated market value
    $1,718,600
    Get a cash offer in 3 minutes
    Find out how much your home could sell for in as little as 3 minutes with a no-obligation cash offer.
    Estimated market value
    $1,718,600