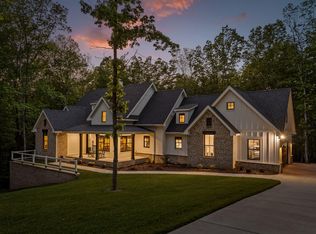
Welcome to your dream two year old modern farmhouse in the coveted Jasper Highlands gated community! This stunning retreat in the woods boasts maximum privacy. Meander down the extended driveway to your very own piece of paradise.
As you step inside, you'll be greeted by a spacious and airy layout that seamlessly connects the chefs kitchen, dining area, and living space. The kitchen features quartz countertops, a large island, ideal for meal prep and casual dining, gas range, double convection oven, and a backsplash that will wow the even the most discerning eye. Store your kitchen supplies in the custom cabinetry and pantry to ensure ample storage space for all your culinary needs. Enjoy your morning coffee at the designated coffee bar.
The luxurious primary bedroom and tranquil en suite makes you feel as if you are in a remote treehouse while residing on the main floor offering the utmost comfort and privacy, along with a convenient laundry room, two additional bedrooms providing plenty of space for family or guests, with two and a half bathrooms ensuring convenience for everyone.
Upstairs, a versatile bonus room with a full bathroom offers endless possibilities for use, whether as a home office, media room, or guest suite. Need extra storage? The attic provides ample space to stow away belongings with ease.
Outside, the covered front porch provides a charming welcome, while the partially covered back porch offers a serene retreat with views of the beautiful wooded surroundings and a fenced-in backyard, perfect for relaxing or outdoor gatherings.
Completing this exceptional property is an insulated unfinished basement, providing even more potential for customization and expansion to suit your lifestyle needs.
Come experience luxury living in Jasper Highlands including the award winning Top of The Rock restaurant and bar, Inspiration Park complete with pool, tennis courts, putting green and more, or host a stunning party at Pat's Summit.
Sold for $839,000
$839,000
5230 Crockett Pointe, Jasper, TN 37347
3beds
2,267sqft
Single Family Residence
Built in 2022
1.01 Acres Lot
$889,700 Zestimate®
$370/sqft
$3,611 Estimated rent
Home value
$889,700
$836,000 - $943,000
$3,611/mo
Zestimate® history
Owner options
List your home for rent
$3,611/mo
Rent Zestimate®
Find your next renter with Zillow Rental Manager. Plus, with online applications, you can quickly screen prospective tenants – for free.
$3,611/mo
Rent Zestimate®
Refinance and save
$5,322/mo
Est. payment
Refinancing to a lower rate could help reduce your monthly payments and save thousands over the life of the loan.
$5,322/mo
Est. payment
Explore your selling options
Work with a Zillow partner agent
Leverage their expertise and Zillow's premium Showcase listings to get your home seen by more buyers.
Get startedList with your own agent
Get your home in front of millions of buyers by listing it on Zillow.
Learn how to do itSell it yourself
Take full control of how buyers see your home on Zillow by listing For Sale by Owner (FSBO).
List your homeWhat's special
Zillow last checked:
Listing updated:
Listed by:
Jim Hughes 423-883-2154,
Keller Williams Realty
Bought with:
Jim Hughes, 358249
Keller Williams Realty
Source: Greater Chattanooga Realtors,MLS#: 1392053
Facts & features
Interior
Bedrooms & bathrooms
- Bedrooms: 3
- Bathrooms: 4
- Full bathrooms: 3
- 1/2 bathrooms: 1
Primary bedroom
- Level: First
Bedroom
- Level: First
Bedroom
- Level: First
Bathroom
- Description: Full Bathroom
- Level: First
Bathroom
- Description: Bathroom Half
- Level: First
Bathroom
- Description: Full Bathroom
- Level: First
Bathroom
- Description: Full Bathroom
- Level: Second
Bonus room
- Level: Second
Dining room
- Level: First
Laundry
- Level: First
Living room
- Level: First
Other
- Description: Foyer: Level: First
Heating
- Central, Electric
Cooling
- Central Air, Electric, Multi Units
Appliances
- Included: Convection Oven, Dryer, Disposal, Double Oven, Dishwasher, Gas Range, Gas Water Heater, Microwave, Refrigerator, Tankless Water Heater, Washer, Wall Oven
- Laundry: Electric Dryer Hookup, Gas Dryer Hookup, Laundry Room, Washer Hookup
Features
- Cathedral Ceiling(s), Double Vanity, Entrance Foyer, Eat-in Kitchen, Granite Counters, High Ceilings, Open Floorplan, Pantry, Primary Downstairs, Walk-In Closet(s), Separate Shower, Tub/shower Combo, En Suite, Breakfast Nook, Breakfast Room, Separate Dining Room, Plumbed
- Flooring: Luxury Vinyl, Plank, Tile
- Windows: Aluminum Frames, ENERGY STAR Qualified Windows, Insulated Windows
- Basement: Partial,Unfinished
- Number of fireplaces: 1
- Fireplace features: Gas Starter, Gas Log, Living Room
Interior area
- Total structure area: 2,267
- Total interior livable area: 2,267 sqft
Property
Parking
- Total spaces: 2
- Parking features: Basement, Garage Door Opener, Garage Faces Side, Kitchen Level
- Attached garage spaces: 2
Features
- Levels: One and One Half
- Patio & porch: Covered, Deck, Patio, Porch, Porch - Covered
- Exterior features: Lighting
- Pool features: Community
- Fencing: Fenced
- Has view: Yes
- View description: Creek/Stream, Mountain(s), Other
- Has water view: Yes
- Water view: Creek/Stream
Lot
- Size: 1.01 Acres
- Dimensions: OUT OF 94/1.02
- Features: Cul-De-Sac, Gentle Sloping, Wooded
Details
- Parcel number: 110 060.05
- Other equipment: Dehumidifier
Construction
Type & style
- Home type: SingleFamily
- Property subtype: Single Family Residence
Materials
- Brick, Fiber Cement
- Foundation: Block
- Roof: Asphalt,Shingle
Condition
- New construction: No
- Year built: 2022
Utilities & green energy
- Sewer: Septic Tank
- Water: Public
- Utilities for property: Cable Available, Electricity Available, Phone Available, Underground Utilities
Green energy
- Energy efficient items: HVAC, Windows
Community & HOA
Community
- Features: Clubhouse, Tennis Court(s)
- Security: Gated Community, Smoke Detector(s)
- Subdivision: Jasper Highlands
HOA
- Has HOA: Yes
- HOA fee: $108 monthly
Location
- Region: Jasper
Financial & listing details
- Price per square foot: $370/sqft
- Annual tax amount: $2,942
- Date on market: 5/16/2024
- Listing terms: Cash,Conventional,Owner May Carry
Price history
| Date | Event | Price |
|---|---|---|
| 7/2/2024 | Sold | $839,000$370/sqft |
Source: Greater Chattanooga Realtors #1392053 Report a problem | ||
| 5/21/2024 | Contingent | $839,000$370/sqft |
Source: Greater Chattanooga Realtors #1392053 Report a problem | ||
| 5/16/2024 | Listed for sale | $839,000$370/sqft |
Source: Greater Chattanooga Realtors #1392053 Report a problem | ||
Public tax history
Tax history is unavailable.
Neighborhood: 37347
Nearby homes
- $839,0003 bd4 ba2.2k sqft5230 Crockett Pointe, Jasper, TN 37347Sold
- $839,000-- bd3 ba2.2k sqft5230 Crockett Pointe, Jasper, TN 37347Sold
- $149,5001.26 acres5140 Crockett Loop LOT JF 177, Jasper, TN 37347Lot/Land
- $149,5001.26 acres5140 Crockett Loop #177, Jasper, TN 37347Lot/Land
- $---- bd-- ba-- sqft0 Boone Pass #JF192, Jasper, TN 37347Off Market
- $---- bd-- ba-- sqft0 Boone Pass #JF191, Jasper, TN 37347Off Market
- $238,9000.63 acres0 Crockett Loop #170, Jasper, TN 37347Lot/Land
- $300,0001.52 acres0 Crockett Loop #162, Jasper, TN 37347Sold
Nearby schools
GreatSchools rating
- 6/10Jasper Middle SchoolGrades: 5-8Distance: 5 mi
- 5/10Marion County High SchoolGrades: 9-12Distance: 5.7 mi
- 4/10South Pittsburg Elementary SchoolGrades: PK-6Distance: 5.4 mi
Schools provided by the listing agent
- Elementary: South Pittsburg Elementary
- Middle: Jasper Middle
- High: Marion County High
Source: Greater Chattanooga Realtors. This data may not be complete. We recommend contacting the local school district to confirm school assignments for this home.
Get a cash offer in 3 minutes
Find out how much your home could sell for in as little as 3 minutes with a no-obligation cash offer.
Estimated market value
$889,700
Get a cash offer in 3 minutes
Find out how much your home could sell for in as little as 3 minutes with a no-obligation cash offer.
Estimated market value
$889,700
- Tennessee
- Marion County
- Sequatchie
- 37347
- 5230 Crockett Pointe
