One or more photo(s) has been virtually staged. THIS GORGEOUS BETTER THAN NEW WATERFRONT TOWNHOME WON’T LAST LONG FOR WITH A PRICE LIKE THIS! This rarely available, DIRECT WATERFRONT townhome, located in the ALL-AGE Beaumont Subdivision is ENTIRELY MOVE-IN READY & not to mention IMMACULATELY SPOTLESS!!! Forget waiting for new construction, this home is proudly owned by the original owners; they have invested about $15k worth of upgrades into this home, making it perfect for those who wish to simply move in and fall in love with a maintenance free lifestyle with a million-dollar view that never gets old! Upon entering this home you will enjoy an open concept first floor with elevated ceilings coupled with breathtaking water & wildlife views of the protected wetland/pond, making for a quiet & peaceful backyard (this view is also 10x better because this home ISN’T in a flood zone!!!) The first floor features a spacious kitchen with granite counters and barely used kitchen appliances, the living room, dining nook, and powder room, along with access to the generously tall one car garage. Both the front patio and large rear lanai have been screen enclosed and tiled with premium faux stone outdoor tile for comfort and privacy. Rear lanai features coolaroo style solar shades. The oversized backyard has been beautifully landscaped, featuring an extended paver patio with river rock & retaining brick to accent, magnolia tree and tropical foliage; the rear yard was also re-sodded with lush zoysia grass. Upstairs you will find the master suite with dual closets for plenty of storage, master bathroom which features dual sinks along with a shower enclosed with a premium Kohler spot-resistant door. You will also find both generously sized guest bedrooms, one of which features a walk in closet. Steps away from the bedrooms are the guest bathroom and the laundry room. This home has received a fresh, custom interior paint job. Tile throughout first floor, well-maintained carpet on the second floor (tile in bathrooms.) Smart-home/security ready and has safety in mind with power failure lights installed in main areas of the home including stairwell. The home also has TV mounts and cable management systems installed in all rooms including the garage and lanai. Remote controlled, dimmable fans installed throughout for your comfort. Gutters installed in the front and rear of the home (rear has french drains.) All appliances and A/C have been serviced and lovingly maintained (new from 2023, stove has never been used.) The strong and established HOA/CDD cover roof replacement, exterior painting, common area insurance, landscape/lawn maintenance with irrigation, along with the pool, cabana, and mail-center. (Coming Soon!!! Fiber Optic Internet to be provided by HOA in mid-2026.) The Beaumont Townhomes are built with concrete block all the way up including the 2nd floor and between units with injected fire resistant insulation to ensure safety and privacy. Just minutes away from all the shopping, dining, and entertainment of The Villages, namely BROWNWOOD & LAKE SUMTER LANDINGS, Located within the high ranking Sumter County School District, home to the A-Rated Villages Charter School. This home is ready for you to move in! You can’t find better for a price like this; call for a showing today!!! For your confidence a fully transferable and renewable home warranty has been placed on the home and is paid through December 2026. 2025 PROPERTY TAXES HAVE BEEN PAID IN FULL!!!
Sold for $249,990
$249,990
5230 DRAGONFLY DRIVE, WILDWOOD, FL 34785
3beds
1,688sqft
Townhouse
Built in 2023
2,032 Square Feet Lot
$250,000 Zestimate®
$148/sqft
$2,015 Estimated rent
Home value
$250,000
$235,000 - $265,000
$2,015/mo
Zestimate® history
Owner options
List your home for rent
$2,015/mo
Rent Zestimate®
Find your next renter with Zillow Rental Manager. Plus, with online applications, you can quickly screen prospective tenants – for free.
$2,015/mo
Rent Zestimate®
Refinance and save
$1,841/mo
Est. payment
Refinancing to a lower rate could help reduce your monthly payments and save thousands over the life of the loan.
$1,841/mo
Est. payment
Explore your selling options
Work with a Zillow partner agent
Leverage their expertise and Zillow's premium Showcase listings to get your home seen by more buyers.
Get startedList with your own agent
Get your home in front of millions of buyers by listing it on Zillow.
Learn how to do itSell it yourself
Take full control of how buyers see your home on Zillow by listing For Sale by Owner (FSBO).
List your homeWhat's special
Zillow last checked:
Listing updated:
Listed by:
Brandon Beckrow 386-259-0155,
SALLY LOVE REAL ESTATE 352-399-2010
Bought with:
Keith Parker, 3559287
EXP REALTY LLC
Source: Stellar MLS,MLS#: G5101180 Originating MLS: Lake and Sumter
Originating MLS: Lake and Sumter
Facts & features
Interior
Bedrooms & bathrooms
- Bedrooms: 3
- Bathrooms: 3
- Full bathrooms: 2
- 1/2 bathrooms: 1
Rooms
- Room types: Utility Room, Loft
Primary bedroom
- Features: Dual Sinks, Shower No Tub, Dual Closets
- Level: Second
- Area: 176 Square Feet
- Dimensions: 11x16
Bedroom 2
- Features: Walk-In Closet(s)
- Level: Second
- Area: 121 Square Feet
- Dimensions: 11x11
Bathroom 3
- Features: Storage Closet
- Level: Second
- Area: 120 Square Feet
- Dimensions: 12x10
Balcony porch lanai
- Level: First
- Area: 152 Square Feet
- Dimensions: 8x19
Dining room
- Features: Storage Closet
- Level: First
- Area: 121 Square Feet
- Dimensions: 11x11
Kitchen
- Features: Storage Closet
- Level: First
- Area: 104 Square Feet
- Dimensions: 8x13
Living room
- Features: Storage Closet
- Level: First
- Area: 240 Square Feet
- Dimensions: 15x16
Heating
- Central, Electric
Cooling
- Central Air
Appliances
- Included: Dishwasher, Disposal, Dryer, Electric Water Heater, Microwave, Range, Refrigerator, Washer
- Laundry: Electric Dryer Hookup, Laundry Closet, Washer Hookup
Features
- High Ceilings, Kitchen/Family Room Combo, Living Room/Dining Room Combo, Open Floorplan, PrimaryBedroom Upstairs, Smart Home, Solid Surface Counters, Stone Counters, Thermostat, Walk-In Closet(s)
- Flooring: Carpet, Ceramic Tile
- Doors: Sliding Doors
- Windows: Blinds, Double Pane Windows, Window Treatments
- Has fireplace: No
Interior area
- Total structure area: 1,888
- Total interior livable area: 1,688 sqft
Property
Parking
- Total spaces: 1
- Parking features: Driveway, Garage Door Opener, Guest, Off Street
- Attached garage spaces: 1
- Has uncovered spaces: Yes
- Details: Garage Dimensions: 20x12
Features
- Levels: Two
- Stories: 2
- Patio & porch: Covered, Enclosed, Front Porch, Rear Porch, Screened
- Exterior features: Irrigation System, Lighting, Rain Gutters, Sidewalk
- Has view: Yes
- View description: Water, Pond
- Has water view: Yes
- Water view: Water,Pond
- Waterfront features: Waterfront, Pond
Lot
- Size: 2,032 Square Feet
- Features: City Lot, Landscaped, Oversized Lot, Sidewalk
- Residential vegetation: Trees/Landscaped
Details
- Parcel number: G04N199
- Zoning: PUD
- Special conditions: None
Construction
Type & style
- Home type: Townhouse
- Property subtype: Townhouse
- Attached to another structure: Yes
Materials
- Block, Stucco
- Foundation: Slab
- Roof: Shingle
Condition
- Completed
- New construction: No
- Year built: 2023
Details
- Builder model: Glen
- Builder name: DR Horton
Utilities & green energy
- Sewer: Public Sewer
- Water: Public
- Utilities for property: BB/HS Internet Available, Cable Connected, Electricity Connected, Fire Hydrant, Phone Available, Sewer Connected, Street Lights, Underground Utilities, Water Connected
Community & HOA
Community
- Features: Waterfront, Community Mailbox, Deed Restrictions, Golf Carts OK, Pool, Sidewalks, Special Community Restrictions
- Security: Security System
- Pet fee: $0 monthly
- Subdivision: BEAUMONT PH I
HOA
- Has HOA: Yes
- Amenities included: Pool, Vehicle Restrictions
- Services included: Common Area Taxes, Community Pool, Recreational Facilities
- HOA fee: $167 monthly
- HOA name: Real Manage Tammy Collins
- HOA phone: 866-473-2573
Location
- Region: Wildwood
Financial & listing details
- Price per square foot: $148/sqft
- Tax assessed value: $191,500
- Annual tax amount: $4,094
- Date on market: 9/1/2025
- Cumulative days on market: 151 days
- Listing terms: Cash,Conventional,FHA,VA Loan
- Ownership: Fee Simple
- Total actual rent: 0
- Electric utility on property: Yes
- Road surface type: Asphalt
Price history
| Date | Event | Price |
|---|---|---|
| 4/17/2026 | Sold | $249,990$148/sqft |
Source:  Stellar MLS #G5101180 Report a problem Stellar MLS #G5101180 Report a problem | ||
| 2/2/2026 | Pending sale | $249,990$148/sqft |
Source: Stellar MLS #G5101180 Report a problem | ||
| 1/13/2026 | Price change | $249,990-1%$148/sqft |
Source: Stellar MLS #G5101180 Report a problem | ||
| 1/10/2026 | Price change | $252,500-1.4%$150/sqft |
Source: Stellar MLS #G5101180 Report a problem | ||
| 1/6/2026 | Price change | $255,990-3.4%$152/sqft |
Source: Stellar MLS #G5101180 Report a problem | ||
| 1/5/2026 | Price change | $264,9900%$157/sqft |
Source: Stellar MLS #G5101180 Report a problem | ||
| 1/4/2026 | Price change | $264,999-0.9%$157/sqft |
Source: Stellar MLS #G5101180 Report a problem | ||
| 12/30/2025 | Price change | $267,499-0.7%$158/sqft |
Source: Stellar MLS #G5101180 Report a problem | ||
| 12/11/2025 | Price change | $269,499-0.2%$160/sqft |
Source: Stellar MLS #G5101180 Report a problem | ||
| 12/9/2025 | Price change | $269,999-0.9%$160/sqft |
Source: Owner Report a problem | ||
| 12/1/2025 | Price change | $272,499-1.8%$161/sqft |
Source: Stellar MLS #G5101180 Report a problem | ||
| 11/25/2025 | Price change | $277,499-0.7%$164/sqft |
Source: Stellar MLS #G5101180 Report a problem | ||
| 11/13/2025 | Price change | $279,499-1.1%$166/sqft |
Source: Stellar MLS #G5101180 Report a problem | ||
| 10/23/2025 | Price change | $282,500-0.9%$167/sqft |
Source: Stellar MLS #G5101180 Report a problem | ||
| 10/10/2025 | Price change | $285,000-0.3%$169/sqft |
Source: Stellar MLS #G5101180 Report a problem | ||
| 9/26/2025 | Price change | $286,000-0.5%$169/sqft |
Source: Stellar MLS #G5101180 Report a problem | ||
| 9/13/2025 | Price change | $287,500-0.9%$170/sqft |
Source: Stellar MLS #G5101180 Report a problem | ||
| 9/1/2025 | Listed for sale | $289,999+7.4%$172/sqft |
Source: Stellar MLS #G5101180 Report a problem | ||
| 8/9/2023 | Sold | $269,990$160/sqft |
Source: Stellar MLS #T3391195 Report a problem | ||
| 7/10/2023 | Pending sale | $269,990$160/sqft |
Source: Stellar MLS #T3391195 Report a problem | ||
| 7/6/2023 | Price change | $269,990-1.8%$160/sqft |
Source: Stellar MLS #T3391195 Report a problem | ||
| 6/27/2023 | Price change | $274,990+3.4%$163/sqft |
Source: Stellar MLS #T3391195 Report a problem | ||
| 5/23/2023 | Price change | $265,990-1.1%$158/sqft |
Source: Stellar MLS #T3391195 Report a problem | ||
| 4/6/2023 | Price change | $268,990-1.8%$159/sqft |
Source: Stellar MLS #T3391195 Report a problem | ||
| 3/29/2023 | Price change | $273,990-0.7%$162/sqft |
Source: Stellar MLS #T3391195 Report a problem | ||
| 3/14/2023 | Listed for sale | $275,990$164/sqft |
Source: Stellar MLS #T3391195 Report a problem | ||
Public tax history
| Year | Property taxes | Tax assessment |
|---|---|---|
| 2025 | $4,307 +5.2% | $183,140 +2.9% |
| 2024 | $4,094 +90.5% | $177,980 +3794.5% |
| 2023 | $2,149 +13.1% | $4,570 |
| 2022 | $1,900 +2709.2% | $4,570 |
| 2021 | $68 -4.2% | $4,570 |
| 2020 | $71 | $4,570 |
Find assessor info on the county website
Neighborhood: 34785
Nearby homes
- $238,6003 bd3 ba1.6k sqft5234 Dragonfly Dr, Wildwood, FL 34785Off Market

- $266,4003 bd2 ba2k sqft5222 Dragonfly Dr, Wildwood, FL 34785Off Market

- $275,7003 bd2 ba2k sqft5238 Dragonfly Dr, Wildwood, FL 34785Off Market
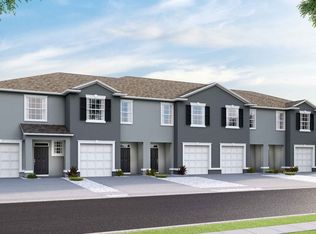
- $276,7003 bd2 ba2k sqft5242 Dragonfly Dr, Wildwood, FL 34785Off Market
- $230,0003 bd3 ba1.6k sqft5214 Dragonfly Dr, Wildwood, FL 34785Sold
- $259,9003 bd2 ba2k sqft5246 Dragonfly Dr, Wildwood, FL 34785Off Market
- $281,3003 bd2 ba2k sqft5210 Dragonfly Dr, Wildwood, FL 34785Off Market
- $240,0003 bd3 ba1.6k sqft5250 Dragonfly Dr, Wildwood, FL 34785Sold
Nearby schools
GreatSchools rating
- 8/10Wildwood Elementary SchoolGrades: PK-5Distance: 1.5 mi
- 3/10Wildwood Middle/ High SchoolGrades: 6-12Distance: 1.2 mi
Schools provided by the listing agent
- Elementary: Wildwood Elementary
- Middle: Wildwood Middle
- High: Wildwood High
Source: Stellar MLS. This data may not be complete. We recommend contacting the local school district to confirm school assignments for this home.
Get a cash offer in 3 minutes
Find out how much your home could sell for in as little as 3 minutes with a no-obligation cash offer.
Estimated market value
$250,000
Get a cash offer in 3 minutes
Find out how much your home could sell for in as little as 3 minutes with a no-obligation cash offer.
Estimated market value
$250,000
- Florida
- Sumter County
- Wildwood
- 34785
- 5230 DRAGONFLY DRIVE
Nearby cities
Nearby zip codes
Other Wildwood Topics
