Welcome to this beautiful three-bedroom, two-bath home located in the highly sought-after Park Estates neighborhood of Long Beach. This stunning property boasts a spacious open-concept floor plan with great flow and usage of space.
The California lifestyle is epitomized in this home with its ample natural light streaming in through large picture windows and beautiful sliders that lead out to a serene backyard retreat.
The chef's kitchen is any entertainer's dream, featuring a Cosmo Duel Fuel Stove, Sub-Zero fridge, quartz counters, custom cabinetry, brushed gold fixtures, and breakfast bar. The laundry room is conveniently located and has custom-built cabinets and quartz countertops that match the kitchen's design. The high-end built-in Summitt wine fridge adds to the home's luxurious feel.
Several windows are adorned with state-of-the-art automated shades, and the spacious living room with a fireplace and window wall sliders lead out to the multi-tiered outdoor retreat that features a built-in BBQ and wet bar; perfect for entertaining guests.
The primary bedroom has an en-suite bath, large walk-in closet, and glass sliders that lead out to the serene pool and spa. The en-suite primary bath is unique with its custom tile, extra-large rain shower, and free-standing soaking tub.
The finished 2-car garage offers added insulation and soundproofing, making it a luxurious space for cars or a potential office. Award-winning schools, parks, golf, waterways, and eateries are just a stone's throw away.
This thoughtfully appointed Park Estates home is a rare opportunity for the discerning buyer.
Sold for $1,879,000
Listed by: Coldwell Banker Realty • Ginette Skelton • Contact: 562-494-4600
Bought with: Compass
$1,879,000
5230 E El Cedral St, Long Beach, CA 90815
3beds
1,697sqft
Single Family Residence
Built in 1951
7,086 Square Feet Lot
$1,903,600 Zestimate®
$1,107/sqft
$5,117 Estimated rent
Home value
$1,903,600
$1.79M - $2.02M
$5,117/mo
Zestimate® history
Owner options
List your home for rent
$5,117/mo
Rent Zestimate®
Find your next renter with Zillow Rental Manager. Plus, with online applications, you can quickly screen prospective tenants – for free.
$5,117/mo
Rent Zestimate®
Refinance and save
$12,058/mo
Est. payment
Refinancing to a lower rate could help reduce your monthly payments and save thousands over the life of the loan.
$12,058/mo
Est. payment
Explore your selling options
Work with a Zillow partner agent
Leverage their expertise and Zillow's premium Showcase listings to get your home seen by more buyers.
Get startedList with your own agent
Get your home in front of millions of buyers by listing it on Zillow.
Learn how to do itSell it yourself
Take full control of how buyers see your home on Zillow by listing For Sale by Owner (FSBO).
List your homeWhat's special
Zillow last checked:
Listing updated:
Listed by:
Ginette Skelton DRE #01795366 562-225-5658,
Coldwell Banker Realty,
Janel Winston DRE #01201335 714-478-6763,
Coldwell Banker Realty
Bought with:
Wyatt Stucker, DRE #02002339
Compass
Source: CRMLS,MLS#: PW24026361 Originating MLS: California Regional MLS
Originating MLS: California Regional MLSFacts & features
Interior
Bedrooms & bathrooms
- Bedrooms: 3
- Bathrooms: 2
- Full bathrooms: 2
- Main level bathrooms: 2
- Main level bedrooms: 3
Rooms
- Room types: Bedroom, Kitchen, Laundry, Living Room, Primary Bedroom, Other
Primary bedroom
- Features: Primary Suite
Bedroom
- Features: All Bedrooms Down
Bathroom
- Features: Bathtub, Dual Sinks, Soaking Tub, Separate Shower
Kitchen
- Features: Quartz Counters, Updated Kitchen
Other
- Features: Walk-In Closet(s)
Heating
- Central
Cooling
- Central Air, ENERGY STAR Qualified Equipment, High Efficiency
Appliances
- Included: Dishwasher, ENERGY STAR Qualified Appliances, Gas Range, Refrigerator
- Laundry: Electric Dryer Hookup, Gas Dryer Hookup, Laundry Room
Features
- Breakfast Bar, Built-in Features, Block Walls, Eat-in Kitchen, Open Floorplan, Quartz Counters, Recessed Lighting, All Bedrooms Down, Primary Suite, Walk-In Closet(s)
- Flooring: Laminate
- Windows: Custom Covering(s), Double Pane Windows, Screens
- Has fireplace: Yes
- Fireplace features: Gas Starter, Living Room
- Common walls with other units/homes: No Common Walls
Interior area
- Total interior livable area: 1,697 sqft
Property
Parking
- Total spaces: 2
- Parking features: Circular Driveway, Concrete, Door-Multi, Garage
- Attached garage spaces: 2
Features
- Levels: One
- Stories: 1
- Entry location: Front
- Patio & porch: Concrete
- Exterior features: Barbecue, Lighting
- Has private pool: Yes
- Pool features: Heated, In Ground, Private
- Has spa: Yes
- Spa features: In Ground, Private
- Fencing: Block
- Has view: Yes
- View description: Neighborhood
Lot
- Size: 7,086 Square Feet
- Features: Back Yard, Front Yard, Landscaped, Near Park, Sprinkler System, Street Level, Walkstreet, Yard
Details
- Parcel number: 7240006011
- Zoning: LBR1N
- Special conditions: Standard
Construction
Type & style
- Home type: SingleFamily
- Architectural style: Traditional
- Property subtype: Single Family Residence
Materials
- Foundation: Raised
- Roof: Tile
Condition
- Turnkey
- New construction: No
- Year built: 1951
Utilities & green energy
- Electric: 220 Volts
- Sewer: Public Sewer
- Water: Public
- Utilities for property: Cable Available, Electricity Connected, Natural Gas Connected, Sewer Connected
Green energy
- Energy efficient items: Appliances
Community & HOA
Community
- Features: Curbs, Gutter(s), Storm Drain(s), Street Lights, Sidewalks, Park
- Security: Security System, Carbon Monoxide Detector(s), Fire Detection System, Smoke Detector(s)
- Subdivision: Park Estates (Pe)
HOA
- Has HOA: Yes
- Amenities included: Pets Allowed
- HOA fee: $225 annually
- HOA name: PEHA
- HOA phone: 562-498-3383
Location
- Region: Long Beach
Financial & listing details
- Price per square foot: $1,107/sqft
- Tax assessed value: $1,433,074
- Annual tax amount: $18,712
- Date on market: 2/6/2024
- Listing terms: Cash to New Loan
- Road surface type: Paved
Price history
| Date | Event | Price |
|---|---|---|
| 2/16/2024 | Sold | $1,879,000+4.4%$1,107/sqft |
Source:  CRMLS #PW24026361 Report a problem CRMLS #PW24026361 Report a problem | ||
| 9/8/2022 | Sold | $1,800,000-3.7%$1,061/sqft |
Source: Public Record Report a problem | ||
| 8/31/2022 | Pending sale | $1,869,000$1,101/sqft |
Source: CRMLS #PW22130553 Report a problem | ||
| 8/7/2022 | Contingent | $1,869,000$1,101/sqft |
Source: CRMLS #PW22130553 Report a problem | ||
| 7/22/2022 | Price change | $1,869,000-1.6%$1,101/sqft |
Source: CRMLS #PW22130553 Report a problem | ||
| 6/17/2022 | Listed for sale | $1,899,999+43.4%$1,120/sqft |
Source: CRMLS #PW22130553 Report a problem | ||
| 4/25/2022 | Sold | $1,325,000+2.3%$781/sqft |
Source: Public Record Report a problem | ||
| 4/4/2022 | Contingent | $1,295,000$763/sqft |
Source: CRMLS #PW22060285 Report a problem | ||
| 3/26/2022 | Listed for sale | $1,295,000+264.8%$763/sqft |
Source: CRMLS #PW22060285 Report a problem | ||
| 5/28/1999 | Sold | $355,000$209/sqft |
Source: Public Record Report a problem | ||
Public tax history
| Year | Property taxes | Tax assessment |
|---|---|---|
| 2025 | $18,712 -19.6% | $1,433,074 -21.9% |
| 2024 | $23,260 +1.7% | $1,836,000 +2% |
| 2023 | $22,878 +23% | $1,800,000 +240.5% |
| 2022 | $18,597 +184.6% | $528,677 +2% |
| 2021 | $6,534 +0.3% | $518,312 +1% |
| 2020 | $6,514 | $512,998 +2% |
| 2019 | $6,514 +5.1% | $502,940 +2% |
| 2018 | $6,196 | $493,079 +2% |
| 2017 | $6,196 +1.1% | $483,412 +2% |
| 2016 | $6,126 +7.6% | $473,934 +1.5% |
| 2015 | $5,692 +5% | $466,816 +2% |
| 2014 | $5,423 | $457,672 +2.5% |
| 2012 | -- | $446,671 +2% |
| 2011 | -- | $437,914 +0.8% |
| 2010 | -- | $434,643 -0.2% |
| 2009 | -- | $435,677 +2% |
| 2008 | -- | $427,135 +2% |
| 2007 | -- | $418,761 +2% |
| 2006 | -- | $410,551 |
| 2005 | -- | $410,551 +4% |
| 2004 | -- | $394,611 +1.9% |
| 2003 | -- | $387,380 +2% |
| 2002 | -- | $379,786 +4.9% |
| 2000 | -- | $362,100 |
Find assessor info on the county website
Neighborhood: Park Estates
Nearby homes
- $1,554,3003 bd2 ba1.9k sqft5240 E El Cedral St, Long Beach, CA 90815Off Market
- $1,298,6002 bd2 ba1.6k sqft5220 E El Cedral St, Long Beach, CA 90815Off Market
- $1,506,400-- bd-- ba1.6k sqft5221 E El Roble St, Long Beach, CA 90815Off Market

- $1,652,4003 bd2 ba1.5k sqft5250 E El Cedral St, Long Beach, CA 90815Off Market
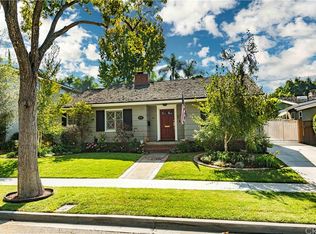
- $1,647,7004 bd3 ba2.4k sqft5210 E El Cedral St, Long Beach, CA 90815Off Market
- $1,606,0003 bd2 ba1.8k sqft5231 E El Roble St, Long Beach, CA 90815Off Market
- $1,300,7002 bd2 ba1.6k sqft5211 E El Roble St, Long Beach, CA 90815Off Market
- $1,996,3003 bd2 ba2.2k sqft5241 E El Roble St, Long Beach, CA 90815Off Market
Nearby schools
GreatSchools rating
- 9/10Gant Elementary SchoolGrades: K-5Distance: 0.8 mi
- 7/10Stanford Middle SchoolGrades: 6-8Distance: 1.1 mi
- 6/10Wilson High SchoolGrades: 9-12Distance: 0.9 mi
Get a cash offer in 3 minutes
Find out how much your home could sell for in as little as 3 minutes with a no-obligation cash offer.
Estimated market value
$1,903,600
Get a cash offer in 3 minutes
Find out how much your home could sell for in as little as 3 minutes with a no-obligation cash offer.
Estimated market value
$1,903,600
- California
- Los Angeles County
- Long Beach
- 90815
- Park Estates
- 5230 E El Cedral St
Nearby cities
Nearby neighborhoods
Nearby zip codes
Other Long Beach Topics
