Welcome to 5230 E Roosevelt Blvd, a fully occupied turnkey duplex offering immediate cash flow and strong rental history. Situated on a quiet stretch of Roosevelt Boulevard, this well maintained property is an excellent addition to any investor's portfolio. The first-floor unit features 2 bedrooms and 1 bathroom, an updated kitchen with granite countertops, white shaker style cabinetry, stainless steel appliances, and access to the basement. The second floor unit offers 1 bedroom and 1 bathroom with a well maintained kitchen, stainless steel appliances, and a long term tenant currently in place. The second floor unit is PHA approved, providing additional stability for investors seeking consistent rental income. The property is currently generating $2,330 per month in rental income and is fully leased with established tenants. An attached garage was previously rented separately for an additional $200 per month, providing potential upside for future income. Additional features include rear alley access and a private off street parking space, amenities that are highly desirable for both tenants and owners alike. Whether you're looking to expand your portfolio with a cash flowing asset or acquire a low maintenance multifamily property with established tenants, 5230 E Roosevelt Blvd presents a strong investment opportunity with immediate income and future upside.
Sold for $230,000
Zillow last checked:
Listing updated:
Bought with:
Jose Fernandez, 2558676
Giraldo Real Estate Group
Source: Bright MLS,MLS#: PAPH2631034
Price history
| Date | Event | Price |
|---|---|---|
| 9/8/2026 | Sold | $230,000+0%$167/sqft |
Source:  Bright MLS #PAPH2631034 Report a problem Bright MLS #PAPH2631034 Report a problem | ||
| 7/20/2026 | Contingent | $229,900$167/sqft |
Source: Bright MLS #PAPH2631034 Report a problem | ||
| 6/23/2026 | Listed for sale | $229,900$167/sqft |
Source: Bright MLS #PAPH2631034 Report a problem | ||
Nearby homes
- $--2 bd1 ba925 sqft5230 E Roosevelt Blvd FLOOR 1, Philadelphia, PA 19124Off Market
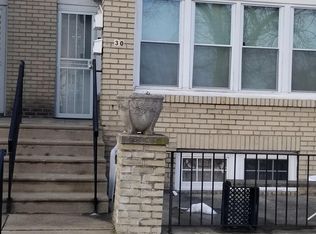
- $230,000-- bd-- ba1.3k sqft5230 Roosevelt Blvd, Philadelphia, PA 19124Sold
- $247,4003 bd2 ba1.3k sqft5230 Roosevelt Blvd FL 1, Philadelphia, PA 19124Off Market
- $229,300-- bd-- ba1.3k sqft5232 Roosevelt Blvd, Philadelphia, PA 19124Off Market
Get a cash offer in 3 minutes
Find out how much your home could sell for in as little as 3 minutes with a no-obligation cash offer.
Estimated market value
$230,000
