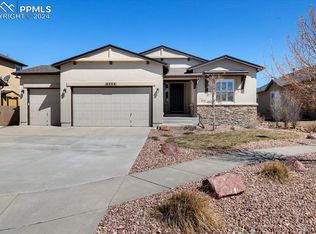
Elegant Vineyard Floor Plan w/ designer light fixtures throughout! The great room has 10 ft ceilings, custom window treatments, surround sound, gas fireplace w/ stone surround, & pre-wired for a ceiling fan! Main level also has a guest bedrm, full bath, & flex space (office or dining rm) w/ a custom picture/book ledge! Kitchen has a gas range, granite counters, an island, SS appliances, & a nook w/ custom window treatments and built-in bench seating! The master bedrm has an attached 5 piece master bathroom upgraded w/ 18x24 inch tile floors, a soaking tub, shower w/ bench, double sinks, Quartz counters, and a large walk-in closet w/ a custom closet system! The basement has 9ft ceilings, a 400 sq ft storage/workout room, a family room w/ surround sound, recessed lighting, and pre-plumb for a wet bar! Upgraded carpet throughout, xeriscape landscaping in the front yard, 14+ trees, an extra outlet in the garage, and a flagstone fire pit area perfect for summer evenings!
This property is not currently displayed as for sale or rent on Zillow. This may be different from what's on other websites or public sources.