One or more photo(s) has been virtually staged. ***MAINTENANCE FREE LIVING AT ITS FINEST IN A GATED VILLAGE OF THE HIGLY DESIRABLE LEXINGTON OAKS GOLF COMMUNITY***. This PULTE Home of 3 Bedrooms, 2 bathrooms on 1,681 sq ft of Living Space is ready for its new owners. It features BEAUTIFUL LAMINATE FLOORING and Tiles in a SPLIT and OPEN floor plan, excellent for entertaining - NO CARPET! Enter through an ample foyer, you will find a French Door leading to an EXTRA-LARGE BEDROOM that can also be utilized as a Family Room. The kitchen with eat-in area offers a Breakfast Bar, a closet Pantry, solid wood WHITE cabinets with GRANITE countertops, and stainless-steel appliances, overlooking the Great room with VOLUME CEILING and opened to the Dining Area, ideal for relaxing or spending time together. Retreat for a restful night’s sleep in The LARGE MASTER SUITE showcasing an attractive Ensuite bathroom with WALK-IN SHOWER, LARGE WALK-IN CLOSET, and DUAL SINKS. The Second large Bedroom is located on the other side of the home for privacy. Both Double sliding doors off the living room and the Kitchen Nook open-up to a screened-in lanai perfect for enjoying your morning coffee or evening beverage. Other features are NEWER ROOF (2021), AC (2023), WATER HEATER (2018), and UPDATED Kitchen & Bathrooms. Adorned with tree-lined streets and perfectly manicured lawns, this is a maintenance-free subdivision offering LAWN & SPRINKLER MAINTENANCE, ROOF REPLACEMENT as well as EXTERIOR PAINT included in your HOA Fees. Walk to your private subdivision Pool or take a short ride with your Golf Cart to enjoy plenty of Amenities that Lexington Oaks has to offer, including Clubhouse, Tennis, Fitness Center, Resort-Style HEATED Pool, Splash pads, Playground, Basket-ball Court, Beach Volleyball, Soccer field, and miles of Trails. You can also choose to join the GOLF COUNTRY CLUB to enjoy the 18-hole GOLF COURSE and the Omari’s Bar & Grill Restaurant. Conveniently located to Major Freeways, highly rated schools, Fine Dining & Shopping, such as I-75/I-275, The Grove, Premium Outlets, Shops at Wiregrass, Advent Health Hospital (and soon Baycare), Pasco-Hernando State College, Center Ice and much more. Call now to schedule your private tour and make it your new Home before it’s gone! Room Feature: Linen Closet In Bath (Primary Bedroom).
Sold for $384,000
$384,000
5230 Gato Del Sol Cir, Wesley Chapel, FL 33544
3beds
1,681sqft
Single Family Residence
Built in 2001
4,620 Square Feet Lot
$355,300 Zestimate®
$228/sqft
$2,299 Estimated rent
Home value
$355,300
$338,000 - $373,000
$2,299/mo
Zestimate® history
Owner options
List your home for rent
$2,299/mo
Rent Zestimate®
Find your next renter with Zillow Rental Manager. Plus, with online applications, you can quickly screen prospective tenants – for free.
$2,299/mo
Rent Zestimate®
Refinance and save
$2,933/mo
Est. payment
Refinancing to a lower rate could help reduce your monthly payments and save thousands over the life of the loan.
$2,933/mo
Est. payment
Explore your selling options
Work with a Zillow partner agent
Leverage their expertise and Zillow's premium Showcase listings to get your home seen by more buyers.
Get startedList with your own agent
Get your home in front of millions of buyers by listing it on Zillow.
Learn how to do itSell it yourself
Take full control of how buyers see your home on Zillow by listing For Sale by Owner (FSBO).
List your homeWhat's special
Country clubFitness centerVolume ceilingUpdated kitchenBeach volleyballExtra-large bedroomSoccer field
Zillow last checked:
Listing updated:
Listed by:
Johane Bucaille, PLLC 813-701-8787,
BHHS FLORIDA PROPERTIES GROUP 813-907-8200
Bought with:
Brittany White, 3429566
KENNARD REALTY GROUP, INC
Source: Stellar MLS,MLS#: T3457815 Originating MLS: Tampa
Originating MLS: Tampa
Facts & features
Interior
Bedrooms & bathrooms
- Bedrooms: 3
- Bathrooms: 2
- Full bathrooms: 2
Primary bedroom
- Features: Ceiling Fan(s), Dual Sinks, En Suite Bathroom, Makeup/Vanity Space, Shower No Tub, Water Closet/Priv Toilet, Walk-In Closet(s)
- Level: First
- Dimensions: 13x17
Bedroom 2
- Features: Ceiling Fan(s), Built-in Closet
- Level: First
- Dimensions: 12x12
Bedroom 3
- Features: Ceiling Fan(s), Built-in Closet
- Level: First
- Dimensions: 14x18
Dining room
- Level: First
- Dimensions: 10x11
Kitchen
- Features: Breakfast Bar, Pantry, Granite Counters
- Level: First
- Dimensions: 10x12
Living room
- Features: Ceiling Fan(s)
- Level: First
- Dimensions: 14x21
Heating
- Central, Electric
Cooling
- Central Air
Appliances
- Included: Dishwasher, Disposal, Dryer, Electric Water Heater, Microwave, Range, Refrigerator, Washer, Water Softener
- Laundry: Inside, Laundry Room
Features
- Ceiling Fan(s), Eating Space In Kitchen, High Ceilings, L Dining, Primary Bedroom Main Floor, Solid Surface Counters, Solid Wood Cabinets, Vaulted Ceiling(s)
- Flooring: Laminate, Tile
- Has fireplace: No
Interior area
- Total structure area: 2,216
- Total interior livable area: 1,681 sqft
Property
Parking
- Total spaces: 2
- Parking features: Driveway
- Attached garage spaces: 2
- Has uncovered spaces: Yes
Features
- Levels: One
- Stories: 1
- Patio & porch: Covered, Front Porch, Rear Porch, Screened
- Exterior features: Irrigation System, Rain Gutters
- Pool features: Gunite, Heated, In Ground
Lot
- Size: 4,620 Square Feet
- Features: In County, Landscaped, Level, Near Golf Course
- Residential vegetation: Mature Landscaping
Details
- Parcel number: 1926100060026000330
- Zoning: MPUD
- Special conditions: None
Construction
Type & style
- Home type: SingleFamily
- Architectural style: Contemporary
- Property subtype: Single Family Residence
Materials
- Block, Stucco
- Foundation: Slab
- Roof: Shingle
Condition
- New construction: No
- Year built: 2001
Details
- Builder model: The Magnolia
- Builder name: PULTE
Utilities & green energy
- Sewer: Public Sewer
- Water: Public
- Utilities for property: BB/HS Internet Available, Electricity Connected, Public, Sewer Connected, Water Connected
Community & HOA
Community
- Features: Clubhouse, Deed Restrictions, Fitness Center, Gated Community - No Guard, Golf Carts OK, Golf, Park, Playground, Pool, Racquetball, Restaurant
- Pet fee: $0 monthly
- Subdivision: LEXINGTON OAKS VILLAGE 25 26
HOA
- Has HOA: Yes
- Amenities included: Basketball Court, Clubhouse, Fitness Center, Gated, Golf Course, Park, Pickleball Court(s), Playground, Pool, Recreation Facilities, Sauna, Tennis Court(s)
- Services included: Community Pool, Reserve Fund, Maintenance Structure, Maintenance Grounds, Pool Maintenance, Private Road, Recreational Facilities, Trash
- HOA fee: $277 monthly
- HOA name: Kim Pennington / First Service Residential
- HOA phone: 727-299-9555
- Second HOA name: LEXINGTON OAKS / Real Manage
- Second HOA phone: 866-473-2573
Location
- Region: Wesley Chapel
Financial & listing details
- Price per square foot: $228/sqft
- Tax assessed value: $297,664
- Annual tax amount: $3,252
- Date on market: 7/10/2023
- Cumulative days on market: 18 days
- Listing terms: Cash,Conventional,FHA,VA Loan
- Ownership: Fee Simple
- Total actual rent: 0
- Electric utility on property: Yes
- Road surface type: Paved, Asphalt
Price history
| Date | Event | Price |
|---|---|---|
| 8/18/2023 | Sold | $384,000-1.3%$228/sqft |
Source:  Stellar MLS #T3457815 Report a problem Stellar MLS #T3457815 Report a problem | ||
| 7/30/2023 | Pending sale | $389,000$231/sqft |
Source: Stellar MLS #T3457815 Report a problem | ||
| 7/10/2023 | Listed for sale | $389,000+85.2%$231/sqft |
Source: Stellar MLS #T3457815 Report a problem | ||
| 7/28/2017 | Sold | $210,000-1.4%$125/sqft |
Source: Public Record Report a problem | ||
| 6/21/2017 | Pending sale | $212,900$127/sqft |
Source: New Tampa #T2884107 Report a problem | ||
| 6/16/2017 | Price change | $212,900-0.9%$127/sqft |
Source: New Tampa #T2884107 Report a problem | ||
| 6/8/2017 | Price change | $214,900-0.9%$128/sqft |
Source: New Tampa #T2884107 Report a problem | ||
| 5/27/2017 | Listed for sale | $216,900+25.8%$129/sqft |
Source: KELLER WILLIAMS - NEW TAMPA #T2884107 Report a problem | ||
| 2/11/2015 | Sold | $172,400-1.5%$103/sqft |
Source: Public Record Report a problem | ||
| 11/18/2014 | Listed for sale | $175,000+29.7%$104/sqft |
Source: Berkshire Hathaway Florida Properties Group #T2727153 Report a problem | ||
| 10/25/2011 | Sold | $134,900$80/sqft |
Source: Stellar MLS #T2482314 Report a problem | ||
| 8/9/2011 | Listed for sale | $134,900$80/sqft |
Source: New Tampa / East Pasco #T2482314 Report a problem | ||
Public tax history
| Year | Property taxes | Tax assessment |
|---|---|---|
| 2024 | $6,344 +74.1% | $297,664 +1% |
| 2023 | $3,644 +12% | $294,651 +59.8% |
| 2022 | $3,252 +2.4% | $184,400 +6.1% |
| 2021 | $3,175 +0.7% | $173,820 +1.4% |
| 2020 | $3,154 +1.7% | $171,420 +2.3% |
| 2019 | $3,102 | $167,570 +1.9% |
| 2018 | $3,102 +1.8% | $164,446 +10.3% |
| 2017 | $3,047 +8.8% | $149,024 +4.2% |
| 2016 | $2,802 +35% | $142,957 +39.6% |
| 2015 | $2,075 +2.9% | $102,428 -22.4% |
| 2014 | $2,017 | $131,920 +26.2% |
| 2013 | -- | $104,521 +6.2% |
| 2012 | -- | $98,440 -23.2% |
| 2011 | -- | $128,207 +2.8% |
| 2010 | -- | $124,685 -8.8% |
| 2009 | -- | $136,707 -21.5% |
| 2008 | -- | $174,122 -9.5% |
| 2007 | -- | $192,330 -3.2% |
| 2006 | -- | $198,758 +59.5% |
| 2005 | -- | $124,594 +10.2% |
| 2004 | -- | $113,106 +8.2% |
| 2003 | -- | $104,505 +0.1% |
| 2002 | -- | $104,370 |
Find assessor info on the county website
Neighborhood: 33544
Nearby homes
- $317,9003 bd2 ba1.4k sqft5232 Gato Del Sol Cir, Zephyrhills, FL 33544Off Market
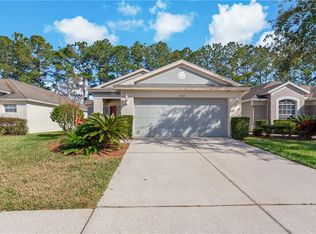
- $314,8003 bd2 ba1.7k sqft5228 Gato Del Sol Cir, Zephyrhills, FL 33544Off Market
- $302,3002 bd2 ba1.5k sqft5234 Gato Del Sol Cir, Wesley Chapel, FL 33544Off Market
- $252,2001 bd1 ba1.6k sqft5226 Gato Del Sol Cir, Zephyrhills, FL 33544Off Market
- $349,7003 bd2 ba1.7k sqft5050 Gato Del Sol Cir, Zephyrhills, FL 33544Off Market
- $326,2003 bd2 ba1.4k sqft5048 Gato Del Sol Cir, Zephyrhills, FL 33544Off Market
- $325,100-- bd2 ba1.6k sqft5052 Gato Del Sol Cir, Zephyrhills, FL 33544Off Market
- $329,6003 bd2 ba1.7k sqft5236 Gato Del Sol Cir, Wesley Chapel, FL 33544Off Market
Nearby schools
GreatSchools rating
- 7/10Veterans Elementary SchoolGrades: PK-5Distance: 1.4 mi
- 6/10Cypress Creek Middle SchoolGrades: 6-8Distance: 4.7 mi
- 5/10Cypress Creek High SchoolGrades: 9-12Distance: 4.8 mi
Schools provided by the listing agent
- Elementary: Veterans Elementary School
- Middle: Cypress Creek Middle School
- High: Cypress Creek High-PO
Source: Stellar MLS. This data may not be complete. We recommend contacting the local school district to confirm school assignments for this home.
Get a cash offer in 3 minutes
Find out how much your home could sell for in as little as 3 minutes with a no-obligation cash offer.
Estimated market value
$355,300
Get a cash offer in 3 minutes
Find out how much your home could sell for in as little as 3 minutes with a no-obligation cash offer.
Estimated market value
$355,300
- Florida
- Pasco County
- Wesley Chapel
- 33544
- 5230 Gato Del Sol Cir
Nearby cities
Nearby neighborhoods
Nearby zip codes
Other Wesley Chapel Topics
