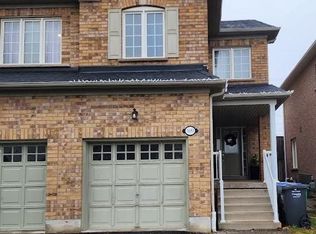
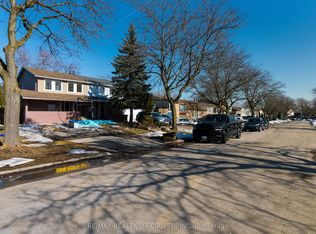
Welcome to this beautiful 3 + 1 bedroom and 3 full and one 1/2 bath condo townhouse in the heart of Central Erin Mills, offering an exceptional opportunity to lease a spacious, well-maintained home with basement in one of Mississauga's most sought-after family neighborhoods. Located within the highly regarded John Fraser and St. Aloysius Gonzaga Secondary School, this home is ideal for families seeking top-tier schools and an outstanding community. Enjoy a prime location just minutes from Erin Mills Town Centre, Credit Valley Hospital, Streetsville GO Station, Highway 403, public transit, Erin Meadows Community Centre and Library, parks, and everyday amenities. 1 car parking in the garage and 1 on the driveway. AAA Tenants Who Are Willing to Provide All Documents. IDs, Job Letter, Recent Pay Stubs, Credit Report, Rental Application and References. No Smoking and No Pets. Furnished option is available.
Townhouse for rent
C$3,500/moFees may apply
5230 Glen Erin Dr, # 25, Mississauga, ON L5M 5Z7
3beds
Price may not include required fees and charges. Learn more|
Townhouse
Available now
No pets
Air conditioner, central air
In-suite laundry laundry
2 Parking spaces parking
Central, electric, forced air
What's special
- 19 days |
- -- |
- -- |
Zillow last checked:
Listing updated:
Travel times

Let’s turn your rent into credit progress
Build credit history with every on-time payment and get credit for the payment you’re already making.
Facts & features
Interior
Bedrooms & bathrooms
- Bedrooms: 3
- Bathrooms: 4
- Full bathrooms: 4
Heating
- Central, Electric, Forced Air
Cooling
- Air Conditioner, Central Air
Appliances
- Laundry: In-Suite Laundry
Features
- Contact manager
- Has basement: Yes
- Has fireplace: Yes
- Furnished: Yes
Property
Parking
- Total spaces: 2
- Details: Contact manager
Features
- Stories: 2
- Exterior features: Basement
- Pool features: Contact manager
Construction
Type & style
- Home type: Townhouse
- Property subtype: Townhouse
Materials
- Roof: Shake Shingle
Building
Management
- Pets allowed: No
Community & HOA
HOA
- Amenities included: Laundry, Parking
Location
- Region: Mississauga
Financial & listing details
- Lease term: Contact For Details
Nearby apartments for rent


Price history
Price history is unavailable.
Neighborhood: Central Erin Mills
Nearby schools
GreatSchools rating
No schools nearby
We couldn't find any schools near this home.