Welcome to this beautiful Dutch Colonial, perfectly positioned on a private corner lot with a 2-car garage in Princeton Heights. Offering 4 bedrooms and 2.5 baths, this home delivers timeless character, generous space, and a warm, inviting feel from the moment you arrive. Relax on the charming front porch and enjoy the seasons. Inside, a cozy living room with original stained-glass windows flows into the formal dining room, perfect for family dinners and holiday gatherings. The kitchen opens to a bright breakfast nook and an adjacent office space with great storage — ideal for working from home or a homework station. South-facing windows fill the area with natural light and overlook the backyard retreat, that will come alive again in spring. A main-level bedroom sits next to a full bath, offering a comfortable setup for guests or a quiet office. Upstairs, you’ll find two additional bedrooms, an updated full bath, and a spacious primary suite with generous storage. The lower level provides versatile bonus space — use it as a family room, gym, or playroom — complete with a convenient half bath. A great private backyard with a pergola, established trees, native plantings that will bloom beautifully when the weather warms, and a spacious two-car garage.
All of this sits in a vibrant, walkable neighborhood close to local favorites like Onesto’s, Jovick Brothers Burgers, Zoomies Cafe, Clementine’s Ice Cream, Russell’s on Macklind, Cafe Nova, Pizzeria Tivoli, Novella Wine Bar, and Willmore Park!
Closed
Listed by: Garcia Properties • Cameron L Frey • Contact: 618-308-2021
Bought with: Keller Williams Chesterfield
Price Unknown
5230 Gresham Ave, Saint Louis, MO 63109
4beds
1,567sqft
Single Family Residence
Built in 1924
3,598 Square Feet Lot
$336,000 Zestimate®
$--/sqft
$2,479 Estimated rent
Home value
$336,000
$299,000 - $376,000
$2,479/mo
Zestimate® history
Owner options
List your home for rent
$2,479/mo
Rent Zestimate®
Find your next renter with Zillow Rental Manager. Plus, with online applications, you can quickly screen prospective tenants – for free.
$2,479/mo
Rent Zestimate®
Refinance and save
Refinancing to a lower rate could help reduce your monthly payments and save thousands over the life of the loan.
Explore your selling options
Work with a Zillow partner agent
Leverage their expertise and Zillow's premium Showcase listings to get your home seen by more buyers.
Get startedList with your own agent
Get your home in front of millions of buyers by listing it on Zillow.
Learn how to do itSell it yourself
Take full control of how buyers see your home on Zillow by listing For Sale by Owner (FSBO).
List your homeWhat's special
Established treesCharming front porchGenerous spaceNative plantingsTimeless characterOriginal stained-glass windowsFormal dining room
Zillow last checked:
Listing updated:
Listed by:
Cameron L Frey 618-308-2021,
Garcia Properties
Bought with:
Dawn R Krause, 2001030412
Keller Williams Chesterfield
Source: MARIS,MLS#: 25068358 Originating MLS: St. Louis Association of REALTORS
Originating MLS: St. Louis Association of REALTORSFacts & features
Interior
Bedrooms & bathrooms
- Bedrooms: 4
- Bathrooms: 3
- Full bathrooms: 2
- 1/2 bathrooms: 1
- Main level bathrooms: 1
- Main level bedrooms: 1
Heating
- Forced Air
Cooling
- Ceiling Fan(s), Central Air, Electric, Zoned
Appliances
- Laundry: In Basement
Features
- Breakfast Room, Ceiling Fan(s), Crown Molding, Eat-in Kitchen
- Basement: Partially Finished,Unfinished,Walk-Out Access
- Number of fireplaces: 1
- Fireplace features: Decorative, Living Room
Interior area
- Total structure area: 1,567
- Total interior livable area: 1,567 sqft
- Finished area above ground: 1,567
Property
Parking
- Total spaces: 2
- Parking features: Detached
- Garage spaces: 2
Features
- Levels: Two
- Patio & porch: Covered, Porch
Lot
- Size: 3,598 Square Feet
- Dimensions: 124 x 30
- Features: Landscaped, Private
Details
- Additional structures: Garage(s)
- Parcel number: 55670000100
- Special conditions: Standard
Construction
Type & style
- Home type: SingleFamily
- Architectural style: Craftsman,Historic,Traditional
- Property subtype: Single Family Residence
Materials
- Brick, Stone, Vinyl Siding
- Foundation: Stone
- Roof: Architectural Shingle
Condition
- Year built: 1924
Utilities & green energy
- Electric: Ameren
- Sewer: Public Sewer
- Water: Public
- Utilities for property: Electricity Connected, Natural Gas Connected, Sewer Connected, Water Connected
Community & HOA
Community
- Subdivision: Hadley Park Add
HOA
- Has HOA: No
Location
- Region: Saint Louis
Financial & listing details
- Annual tax amount: $3,487
- Date on market: 10/9/2025
- Cumulative days on market: 27 days
- Listing terms: Cash,Conventional,FHA,VA Loan
- Ownership: Private
- Electric utility on property: Yes
Price history
| Date | Event | Price |
|---|---|---|
| 1/9/2026 | Sold | -- |
Source:  MARIS #25068358 Report a problem MARIS #25068358 Report a problem | ||
| 12/10/2025 | Pending sale | $325,000$207/sqft |
Source: MARIS #25068358 Report a problem | ||
| 12/3/2025 | Listed for sale | $325,000$207/sqft |
Source: MARIS #25068358 Report a problem | ||
| 10/30/2025 | Listing removed | $325,000$207/sqft |
Source: MARIS #25068358 Report a problem | ||
| 10/14/2025 | Contingent | $325,000$207/sqft |
Source: MARIS #25068358 Report a problem | ||
| 10/9/2025 | Listed for sale | $325,000$207/sqft |
Source: MARIS #25068358 Report a problem | ||
| 3/28/2016 | Sold | -- |
Source: MARIS #15061603 Report a problem | ||
Public tax history
Tax history is unavailable.
Neighborhood: Princeton Heights
Nearby homes
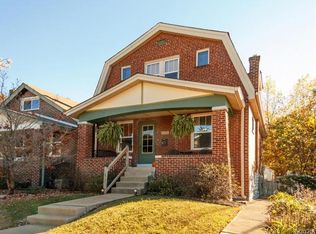
- $318,0004 bd3 ba1.5k sqft5230 Gresham St, Saint Louis, MO 63109Off Market
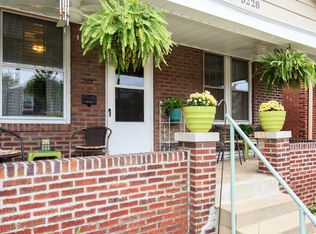
- $215,5002 bd1 ba1.1k sqft5228 Gresham St, Saint Louis, MO 63109Off Market
- $---- bd-- ba-- sqft5228 Gresham Ave, Saint Louis, MO 63109Off Market
- $236,0003 bd1 ba1.2k sqft5224 Gresham St, Saint Louis, MO 63109Off Market
- $199,3002 bd1 ba975 sqft5220 Gresham St, Saint Louis, MO 63109Off Market
- $---- bd-- ba-- sqft5220 Gresham Ave, Saint Louis, MO 63109Off Market
- $202,2002 bd1 ba720 sqft5218 Gresham St, Saint Louis, MO 63109Off Market
- $190,1002 bd1 ba720 sqft5218 Gresham Ave, Saint Louis, MO 63109Off Market
Nearby schools
GreatSchools rating
- 4/10Buder Elementary SchoolGrades: PK-5Distance: 1 mi
- 3/10Long Middle Community Ed. CenterGrades: 6-8Distance: 1.2 mi
- 1/10Roosevelt High SchoolGrades: 9-12Distance: 3.2 mi
Schools provided by the listing agent
- Elementary: Buder Elem.
- Middle: Long Middle Community Ed. Center
- High: Roosevelt High
Source: MARIS. This data may not be complete. We recommend contacting the local school district to confirm school assignments for this home.
Get a cash offer in 3 minutes
Find out how much your home could sell for in as little as 3 minutes with a no-obligation cash offer.
Estimated market value
$336,000
Get a cash offer in 3 minutes
Find out how much your home could sell for in as little as 3 minutes with a no-obligation cash offer.
Estimated market value
$336,000
- Missouri
- Saint Louis City
- Saint Louis
- 63109
- Princeton Heights
- 5230 Gresham Ave
Nearby cities
Nearby neighborhoods
Nearby zip codes
Other Saint Louis Topics
