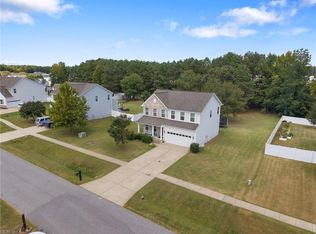
Welcome to this move-in ready Cape Cod situated on 5.12 scenic acres, offering the perfect combination of space, functionality, and country charm. Whether you're looking for room to garden, keep animals where permitted, enjoy outdoor recreation, or simply take advantage of the open acreage, this property offers endless possibilities. Inside, you'll find a bright, open floor plan featuring a spacious living room, dining area, and a beautifully appointed kitchen with a center island, pantry, and stainless steel appliances. Just off the main living area are a convenient laundry/mudroom and a half bath. The first-floor primary suite includes a private en-suite bath and dual closets for added comfort and convenience. Upstairs, a versatile loft provides flexible living space that can be used as a home office, recreation room, hobby area, or additional living space. Two generously sized bedrooms and a full bath complete the second level. Outside, the property continues to impress with a large fenced area and a 32' x 36' detached garage featuring a fully floored second level, offering abundant storage, workshop space, or future finishing potential. A two-stall barn with electricity and a water hydrant adds even more versatility to the property. Enjoy the privacy and peaceful setting while remaining conveniently located near everyday amenities. This exceptional property offers a rare opportunity to own acreage with well-designed improvements and endless potential.
For sale
Price cut: $30.1K (7/28)
$499,900
5230 Gum Fork Rd, Gloucester, VA 23061
3beds
1,960sqft
Single Family Residence
Built in 2015
5.12 Acres Lot
$498,300 Zestimate®
$255/sqft
$-- HOA
What's special
First-floor primary suitePrivacy and peaceful settingLarge fenced areaBright open floor planTwo generously sized bedroomsCenter islandDining area
- 130 days
- 1,016
- 66
Zillow last checked:
Listing updated:
Listed by:
Stacey Taylor,
NextHome Partners Realty 804-476-0880
Source: REIN Inc.,MLS#: 10633664
Facts & features
Interior
Bedrooms & bathrooms
- Bedrooms: 3
- Bathrooms: 3
- Full bathrooms: 2
- 1/2 bathrooms: 1
Rooms
- Room types: 1st Floor Primary BR, Attic, Breakfast Area, Loft, PBR with Bath, Utility Room
Heating
- Heat Pump, Zoned
Cooling
- Central Air, Zoned
Appliances
- Included: Dishwasher, Microwave, Range, Refrigerator, Water Softener, Electric Water Heater
Features
- Primary Sink-Double, Walk-In Closet(s), Ceiling Fan(s), Pantry
- Flooring: Carpet, Ceramic Tile, Laminate/LVP
- Doors: Storm Door(s)
- Basement: Crawl Space
- Has fireplace: No
Interior area
- Total interior livable area: 1,960 sqft
Property
Parking
- Total spaces: 2
- Parking features: Garage Det 2 Car, Oversized, Driveway, Garage Door Opener
- Garage spaces: 2
- Has uncovered spaces: Yes
Features
- Stories: 2
- Patio & porch: Porch
- Pool features: None
- Fencing: Back Yard,Chain Link,Fenced
- Waterfront features: Not Waterfront
Lot
- Size: 5.12 Acres
- Features: Horses Allowed
Details
- Parcel number: 42995
- Zoning: SC-1
- Horses can be raised: Yes
Construction
Type & style
- Home type: SingleFamily
- Architectural style: Cape Cod
- Property subtype: Single Family Residence
Materials
- Vinyl Siding
- Roof: Asphalt Shingle
Condition
- New construction: No
- Year built: 2015
Utilities & green energy
- Sewer: Septic Tank
- Water: Well
Community & HOA
Community
- Subdivision: All Others Area 121
HOA
- Has HOA: No
Location
- Region: Gloucester
Financial & listing details
- Price per square foot: $255/sqft
- Tax assessed value: $401,910
- Annual tax amount: $2,467
- Date on market: 5/7/2026
Estimated market value
$498,300
$473,000 - $523,000
$3,032/mo
Price history
Price history is unavailable.
Public tax history
| Year | Property taxes | Tax assessment |
|---|---|---|
| 2025 | $2,468 +5.3% | $401,910 |
| 2024 | $2,343 | $401,910 |
| 2023 | $2,343 +6% | $401,910 +31.9% |
| 2022 | $2,210 +4.3% | $304,790 |
| 2021 | $2,118 +18.4% | $304,790 +18.4% |
| 2018 | $1,789 | $257,470 |
| 2017 | $1,789 -1.8% | $257,470 -1.8% |
| 2016 | $1,822 | $262,200 +470% |
| 2015 | $1,822 +372.5% | $46,000 |
| 2014 | $386 | $46,000 |
| 2013 | -- | $46,000 |
| 2012 | -- | $46,000 |
| 2011 | -- | $46,000 |
| 2010 | -- | $46,000 -8% |
| 2009 | -- | $50,000 |
Find assessor info on the county website
Monthly payment
Est. payment
Payment breakdown
Explore the cost of this home by adjusting the details. Changes won't be saved.Climate risks
Neighborhood: 23061
Nearby schools
Schools provided by the listing agent
- Elementary: Bethel Elementary
- Middle: Peasley Middle
- High: Gloucester
Source: REIN Inc.. This data may not be complete. We recommend contacting the local school district to confirm school assignments for this home.
Similar homes
- $509,9004 bd3 ba2.3k sqft5774 Roland Smith Dr, Gloucester, VA 23061For Sale
 MLS ID #10652983, Nicholas Yarkey. REIN Inc.
 - $440,0003 bd2 ba2.3k sqft4424 Hickory Fork Rd, Gloucester, VA 23061For Sale
 MLS ID #10653041, Kandy Fisk. REIN Inc.
 - $489,0003 bd3 ba2.8k sqft7011 Tracey Ct, Gloucester, VA 23061For Sale
 MLS ID #10647134, Dan Lawson. REIN Inc.
 - $449,0003 bd2 ba1.9k sqft7755 Patriots Way, Gloucester, VA 23061For Sale
 MLS ID #10652171, Austin Lehman. REIN Inc.
