Skip main navigation
Sold for $540,000
  • $540,000

    5230 Kingsbrook Dr, Frederick, MD 21703

    4beds
    2,668sqft
    Single Family Residence
    Built in 1993
    10,523 Square Feet Lot
    $627,100 Zestimate®
    $202/sqft
    $3,230 Estimated rent

    Home value

    $627,100

    $596,000 - $658,000

    $3,230/mo

    Zestimate® history
    Loading
    Loading...

    Owner options

    List your home for rent

    $3,230/mo

    Rent Zestimate®

    Find your next renter with Zillow Rental Manager. Plus, with online applications, you can quickly screen prospective tenants – for free.

    Learn more

    $3,230/mo

    Rent Zestimate®

    Refinance and save

    $3,387/mo

    Est. payment

    Refinancing to a lower rate could help reduce your monthly payments and save thousands over the life of the loan.

    See today's rates

    $3,387/mo

    Est. payment

    Explore your selling options

    Work with a Zillow partner agent

    Leverage their expertise and Zillow's premium Showcase listings to get your home seen by more buyers.

    Get started

    List with your own agent

    Get your home in front of millions of buyers by listing it on Zillow.

    Learn how to do it

    Sell it yourself

    Take full control of how buyers see your home on Zillow by listing For Sale by Owner (FSBO).

    List your home

    What's special

    Center islandUsable front porchDesigner accentsPlenty of parkingAmple closet spaceSpacious secondary bedroomsHardwood flooring
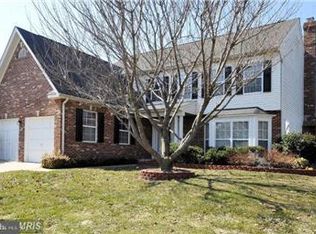
    Beautifully maintained classic colonial with usable front porch in Kingsbrook! Inviting main level foyer features designer accents and hardwood flooring , powder room, light filled office, spacious formal living room, separate formal dining room with wainscoting and a lovely comfortable family room which boasts a wood burning fireplace. built in bookshelves and sliding glass door to lovely rear deck and a fenced back yard. Light filled table space kitchen features a center island with Corian countertops, stainless steel appliances, The primary suite on the upper-level boats, three closets two of which are walk-ins and a lovely on suite full bath Three additional very spacious bedrooms with ample closet space on the upper level with full hallway bath and linen closet. All of these spacious secondary bedrooms feature overhead lighting/ceiling fan fixtures and loads of closet space. Finished lower level with another family room and a full bath, storage/utility room and recessed lighting throughout. Sliding glass door to exterior walk up to the fenced rear yard. Relax on the front porch or on your rear deck. This lovely home is move in ready. Plenty of parking in the garage and driveway. Roof is less than 3 years old HVAC less than 4 years. Minutes to I270, Mom's Organic Market, shops and restaurants. Please check out the TruPlace interactive floor plan. Offers due by Monday July 3rd @ 12: noon

    Zillow last checked:

    Listing updated:

    Listed by:

    Kathy Virkus 301-580-0916,

    RE/MAX Realty Centre, Inc.

    Bought with:

    Shakira Huamani

    Tia Realty. LLC

    Source: Bright MLS,MLS#: MDFR2036610MLS Logo

    Facts & features

    Interior

    Bedrooms & bathrooms
    • Bedrooms: 4
    • Bathrooms: 4
    • Full bathrooms: 3
    • 1/2 bathrooms: 1
    • Main level bathrooms: 1
    Basement
    • Area: 1320
    Heating
    • Central, Natural Gas
    Cooling
    • Central Air, Electric
    Appliances
    • Included: Microwave, Dishwasher, Disposal, Dryer, Exhaust Fan, Extra Refrigerator/Freezer, Oven/Range - Electric, Refrigerator, Stainless Steel Appliance(s), Washer, Water Heater, Gas Water Heater
    • Laundry: Main Level
    Features
    • Breakfast Area, Built-in Features, Ceiling Fan(s), Chair Railings, Family Room Off Kitchen, Floor Plan - Traditional, Formal/Separate Dining Room, Eat-in Kitchen, Kitchen - Country, Kitchen Island, Kitchen - Table Space, Pantry, Primary Bath(s), Recessed Lighting, Wainscotting, Walk-In Closet(s)
    • Flooring: Carpet
    • Basement: Connecting Stairway,Full,Improved,Exterior Entry,Partially Finished,Concrete,Rear Entrance,Windows,Walk-Out Access
    • Number of fireplaces: 1
    • Fireplace features: Glass Doors, Mantel(s)
    Interior area
    • Total structure area: 3,728
    • Total interior livable area: 2,668 sqft
    • Finished area above ground: 2,408
    • Finished area below ground: 260

    Property

    Parking
    • Total spaces: 6
    • Parking features: Storage, Garage Faces Front, Garage Door Opener, Inside Entrance, Attached, Driveway
    • Attached garage spaces: 2
    • Uncovered spaces: 4
    Accessibility
    • Accessibility features: None
    Features
    • Levels: Three
    • Stories: 3
    • Exterior features: Lighting, Sidewalks, Street Lights
    • Pool features: Community
    • Fencing: Back Yard
    • Has view: Yes
    • View description: Garden
    Lot
    • Size: 10,523 sqft
    • Features: Corner Lot, Front Yard, Landscaped, Level, Rear Yard, SideYard(s)
    Details
    • Additional structures: Above Grade, Below Grade
    • Parcel number: 1128566999
    • Zoning: PUD
    • Special conditions: Standard

    Construction

    Type & style
    • Home type: SingleFamily
    • Architectural style: Colonial
    • Property subtype: Single Family Residence
    Materials
    • Frame
    • Foundation: Active Radon Mitigation
    • Roof: Asphalt
    Condition
    • Excellent
    • New construction: No
    • Year built: 1993

    Utilities & green energy

    • Sewer: Public Sewer
    • Water: Public
    • Utilities for property: Sewer Available, Water Available, Natural Gas Available, Electricity Available

    Community & neighborhood

    Location
    • Region: Frederick
    • Subdivision: Kingsbrook

    HOA & financial

    HOA
    • Has HOA: Yes
    • HOA fee: $91 monthly
    • Amenities included: Pool, Tennis Court(s), Tot Lots/Playground
    • Services included: Common Area Maintenance, Management, Pool(s)
    • Association name: KINGSBROOK COMMUNITY ASSOCIATION INC.

    Other

    Other facts
    • Listing agreement: Exclusive Right To Sell
    • Listing terms: Cash,Conventional,FHA,VA Loan
    • Ownership: Fee Simple

    Price history

    DateEventPrice
    7/28/2023Sold$540,000+0.2%$202/sqft
    Source: Bright MLS #MDFR2036610 Report a problem
    7/17/2023Pending sale$539,000$202/sqft
    Source: Bright MLS #MDFR2036610 Report a problem
    7/3/2023Contingent$539,000$202/sqft
    Source: Bright MLS #MDFR2036610 Report a problem
    6/29/2023Listed for sale$539,000+23.5%$202/sqft
    Source: Bright MLS #MDFR2036610 Report a problem
    2/3/2021Sold$436,500$164/sqft
    Source: Public Record Report a problem
    9/29/2020Sold$436,500+4%$164/sqft
    Source: Long & Foster Broker Feed #MDFR270040_100 Report a problem
    9/29/2020Pending sale$419,900$157/sqft
    Source: Long & Foster Real Estate, Inc. #MDFR270040 Report a problem
    8/31/2020Listed for sale$419,900+5%$157/sqft
    Source: Long & Foster Real Estate, Inc. #MDFR270040 Report a problem
    6/28/2018Listing removed$2,499$1/sqft
    Source: Boomtown Inc. Report a problem
    6/11/2018Listed for rent$2,499$1/sqft
    Source: Boomtown Inc. Report a problem
    6/17/2010Listing removed$400,000+3.9%$150/sqft
    Source: RE/MAX Realty Group #FR7010307 Report a problem
    8/7/2009Sold$385,000-3.8%$144/sqft
    Source: Public Record Report a problem
    3/22/2009Listed for sale$400,000+40.4%$150/sqft
    Source: Visual Tour #FR7010307 Report a problem
    6/4/2002Sold$284,900$107/sqft
    Source: Public Record Report a problem

    Public tax history

    YearProperty taxesTax assessment
    2025$6,353 +10.4%$512,700 +8.9%
    2024$5,754 +14.4%$470,867 +9.8%
    2023$5,028 +10.8%$429,033 +10.8%
    2022$4,538 +2.1%$387,200 +2.1%
    2021$4,446 +2.1%$379,367
    2020$4,354 +2.2%--
    2019$4,263 +0.9%$363,700 +0.9%
    2018$4,223 -0.9%$360,333 -0.9%
    2017$4,263 -4.5%$363,700 +2.9%
    2016$4,465 $353,600
    2015$4,465 $353,600
    2014$4,465 $353,600 -5.9%
    2013-- $375,600
    2012-- $375,600
    2011-- $375,600 -15.5%
    2010-- $444,670 +4%
    2009-- $427,562 +4.2%
    2008-- $410,456 +4.3%
    2007-- $393,350 +15.5%
    2006-- $340,652 +18.3%
    2005-- $287,956 +22.4%
    2004-- $235,260 +5.8%
    2003-- $222,352 +6.2%
    2002-- $209,446 +6.6%
    2001-- $196,540

    Find assessor info on the county website

    Neighborhood: 21703

    Nearby schools

    GreatSchools rating
    Schools provided by the listing agent
    • Elementary: Ballenger Creek
    • Middle: Ballenger Creek
    • High: Tuscarora
    • District: Frederick County Public Schools

    Source: Bright MLS. This data may not be complete. We recommend contacting the local school district to confirm school assignments for this home.

    Get a cash offer in 3 minutes
    Find out how much your home could sell for in as little as 3 minutes with a no-obligation cash offer.
    Estimated market value
    $627,100
    Get a cash offer in 3 minutes
    Find out how much your home could sell for in as little as 3 minutes with a no-obligation cash offer.
    Estimated market value
    $627,100