Skip main navigation
Sold for $680,000
  • $680,000

    5230 Makati Cir, San Jose, CA 95123

    2beds
    1,233sqft
    Condominium, Residential
    Built in 1985
    -- sqft lot
    $563,000 Zestimate®
    $552/sqft
    $3,470 Estimated rent

    Home value

    $563,000

    $535,000 - $591,000

    $3,470/mo

    Zestimate® history
    Loading
    Loading...

    Owner options

    List your home for rent

    $3,470/mo

    Rent Zestimate®

    Find your next renter with Zillow Rental Manager. Plus, with online applications, you can quickly screen prospective tenants – for free.

    Learn more

    $3,470/mo

    Rent Zestimate®

    Refinance and save

    $4,986/mo

    Est. payment

    Refinancing to a lower rate could help reduce your monthly payments and save thousands over the life of the loan.

    See today's rates

    $4,986/mo

    Est. payment

    Explore your selling options

    Work with a Zillow partner agent

    Leverage their expertise and Zillow's premium Showcase listings to get your home seen by more buyers.

    Get started

    List with your own agent

    Get your home in front of millions of buyers by listing it on Zillow.

    Learn how to do it

    Sell it yourself

    Take full control of how buyers see your home on Zillow by listing For Sale by Owner (FSBO).

    List your home

    What's special

    Generous balconyFreshly painted throughoutKitchen includes quartz countertopsOpen floor planUpdated cabinetryTree-lined complexOne covered carport space
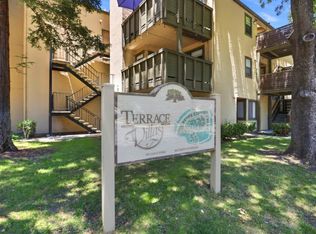
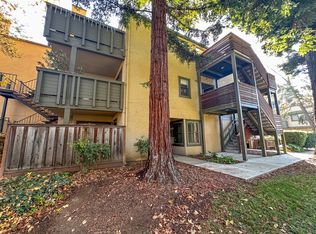
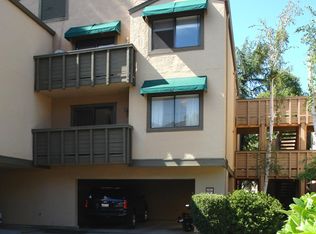
    Beautifully refreshed and move-in ready, this single-level 2-bedroom, 2-bath condo is located in the Villa Terrace community, just off Cottle Rd. Offering 1,233 sq ft of thoughtfully designed living space, the home combines comfort, functionality and style. Freshly painted throughout, the interior feels bright and welcoming. Engineered hardwood flooring flows seamlessly across the home, complementing the open floor plan and spacious living room complete with fireplace and oversized sliding doors that open to a generous balcony. Just off the living room is a separate, flexible space ideal as a home office, reading nook, family den or dedicated work-from-home zone, a valuable and versatile addition for modern living. The kitchen includes quartz countertops, updated cabinetry and a newer built-in double oven. Bathrooms have been updated, with a new vanity in the primary bathroom. Hallway closets have fitted storage systems for improved organization. Laundry is inside the unit, with a new washer and dryer included. HOA fee includes condo water, garbage and common area expenses. One covered carport space plus additional community parking. Tree-lined complex close to shopping, dining and commuter routes, 85, 87 and 101.

    Zillow last checked:

    Listing updated:

    Listed by:

    Kirsty Hepburn 02141613 408-881-4741,

    Compass 408-358-1111

    Bought with:

    Craig Robinson, 01452908

    KW Bay Area Estates

    Source: MLSListings Inc,MLS#: ML82036820MLS Logo

    Facts & features

    Interior

    Bedrooms & bathrooms
    • Bedrooms: 2
    • Bathrooms: 2
    • Full bathrooms: 2
    Bedroom
    • Features: PrimarySuiteRetreat
    Bathroom
    • Features: PrimaryStallShowers, StallShower2plus, Tile, UpdatedBaths
    Dining room
    • Features: DiningArea
    Family room
    • Features: NoFamilyRoom
    Kitchen
    • Features: _220VoltOutlet, ExhaustFan
    Heating
    • Forced Air
    Cooling
    • Central Air
    Appliances
    • Included: Dishwasher, Exhaust Fan, Disposal, Range Hood, Microwave, Electric Oven/Range, Refrigerator, Washer/Dryer
    • Laundry: Inside
    Features
    • Flooring: Hardwood, Laminate, Tile
    • Number of fireplaces: 1
    • Fireplace features: Living Room, Wood Burning
    Interior area
    • Total structure area: 1,233
    • Total interior livable area: 1,233 sqft

    Property

    Parking
    • Total spaces: 1
    • Parking features: Assigned, Common, Covered, On Street
    • Carport spaces: 1
    Features
    • Stories: 1
    • Pool features: Community
    Details
    • Parcel number: 69229018
    • Zoning: A-PD
    • Special conditions: Standard

    Construction

    Type & style
    • Home type: Condo
    • Property subtype: Condominium, Residential
    Materials
    • Foundation: Other
    • Roof: Composition
    Condition
    • New construction: No
    • Year built: 1985

    Utilities & green energy

    • Gas: PublicUtilities
    • Sewer: Public Sewer
    • Water: Public
    • Utilities for property: Public Utilities, Water Public

    Community & neighborhood

    Location
    • Region: San Jose

    HOA & financial

    HOA
    • Has HOA: Yes
    • HOA fee: $703 monthly
    • Amenities included: Community Pool
    • Services included: Water

    Other

    Other facts
    • Listing agreement: ExclusiveRightToSell

    Price history

    DateEventPrice
    3/25/2026Sold$680,000+26.2%$552/sqft
    Source: MLSListings Inc #ML82036820 Report a problem
    3/12/2026Pending sale$539,000$437/sqft
    Source: MLSListings Inc #ML82036820 Report a problem
    3/6/2026Listed for sale$539,000-23%$437/sqft
    Source: MLSListings Inc #ML82036820 Report a problem
    11/16/2021Sold$700,000+7.9%$568/sqft
    Source: MLSListings Inc #ML81868445 Report a problem
    10/28/2021Listed for sale$649,000+41.1%$526/sqft
    Source: MLSListings Inc #ML81868445 Report a problem
    6/5/2015Sold$460,000+7%$373/sqft
    Source: Public Record Report a problem
    5/13/2015Pending sale$430,000$349/sqft
    Source: Keller Williams - Los Gatos Estates #ML81462220 Report a problem
    4/28/2015Listed for sale$430,000+2.6%$349/sqft
    Source: KW Bay Area Estates #81462220 Report a problem
    2/14/2008Listing removed$419,000$340/sqft
    Source: Prudential CA/TX/NV Realty Report a problem
    2/6/2008Listed for sale$419,000+43.2%$340/sqft
    Source: Prudential CA/TX/NV Realty Report a problem
    9/22/2000Sold$292,500$237/sqft
    Source: Public Record Report a problem

    Public tax history

    YearProperty taxesTax assessment
    2025$9,344 -2.1%$705,000 -2.8%
    2024$9,546 +3.5%$725,000 +4.3%
    2023$9,223 $695,000 -0.7%
    2022-- $700,000 +37.1%
    2021$7,071 +1.6%$510,742 +1%
    2020$6,962 $505,506 +2%
    2019$6,962 +2.6%$495,596 +2%
    2018$6,785 $485,880 +2%
    2017$6,785 +1.3%$476,354 +2%
    2016$6,698 +30.6%$467,014 +27.3%
    2015$5,131 +5.4%$366,719 +2%
    2014$4,868 $359,536 +11%
    2013-- $324,000 +32.8%
    2012-- $244,000 -19.5%
    2011-- $303,000 -2.9%
    2010-- $312,000 -8.8%
    2009-- $342,258 +2%
    2008-- $335,548 +2%
    2007-- $328,969 +2%
    2006-- $322,519 +2%
    2005-- $316,196 +2%
    2004-- $309,997 +1.9%
    2003-- $304,316 +6.3%
    2002-- $286,300 -2.1%
    2001-- $292,500

    Find assessor info on the county website

    Neighborhood: Blossom Valley

    Nearby schools

    GreatSchools rating
    Schools provided by the listing agent
    • District: OakGroveElementary

    Source: MLSListings Inc. This data may not be complete. We recommend contacting the local school district to confirm school assignments for this home.

    Get a cash offer in 3 minutes
    Find out how much your home could sell for in as little as 3 minutes with a no-obligation cash offer.
    Estimated market value
    $563,000
    Get a cash offer in 3 minutes
    Find out how much your home could sell for in as little as 3 minutes with a no-obligation cash offer.
    Estimated market value
    $563,000