Skip main navigation
Sold for $732,500
  • $732,500

    5230 NE Seneca Dr, Ankeny, IA 50021

    5beds
    1,885sqft
    Single Family Residence
    Built in 2017
    0.33 Acres Lot
    $787,200 Zestimate®
    $389/sqft
    $3,049 Estimated rent

    Home value

    $787,200

    $748,000 - $827,000

    $3,049/mo

    Zestimate® history
    Loading
    Loading...

    Owner options

    List your home for rent

    $3,049/mo

    Rent Zestimate®

    Find your next renter with Zillow Rental Manager. Plus, with online applications, you can quickly screen prospective tenants – for free.

    Learn more

    $3,049/mo

    Rent Zestimate®

    Refinance and save

    $4,093/mo

    Est. payment

    Refinancing to a lower rate could help reduce your monthly payments and save thousands over the life of the loan.

    See today's rates

    $4,093/mo

    Est. payment

    Explore your selling options

    Work with a Zillow partner agent

    Leverage their expertise and Zillow's premium Showcase listings to get your home seen by more buyers.

    Get started

    List with your own agent

    Get your home in front of millions of buyers by listing it on Zillow.

    Learn how to do it

    Sell it yourself

    Take full control of how buyers see your home on Zillow by listing For Sale by Owner (FSBO).

    List your home

    What's special

    Stone fireplaceFull wet barPool tableOpen floor planCovered deckEnjoyable deckWalk-in pantry
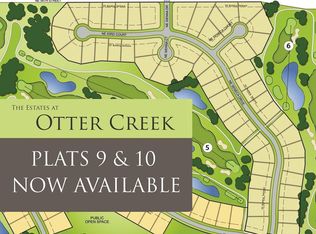
    Golf course living! This stylish executive walkout ranch that overlooks the Otter Creek Golf Course on hole 5. The spacious and breathtaking open floor plan starts the moment you enter the front door. It flows nicely to the main living space with a stone fireplace into a large kitchen space that is ideal for entering. Here you will find a walk-in pantry and has an oversized island. Right off the kitchen & garage entrance is a large laundry/mud room with built in lockers. A gorgeous office space (or bedroom) can be found off the kitchen space for a serene view of the golf course. The main level master en-suite has dual vanities and a large walk-in closet. The basement is finished with 9’ ceilings, a second great room, 3 bedrooms (1 bedroom being an en-suite with a walk-in closet/full bath). With a 14’x18’ upper level covered deck and another covered patio deck on the lower walk-out level, is a perfect area to capture beautiful sunsets. A full wet bar, pool table that is included in the sale. The backyard has an invisible fence with enjoyable deck and patio space with furniture that is negotiable in the sale.

    Zillow last checked:

    Listing updated:

    Listed by:

    Jen Lamb (515)720-9312,

    Weichert, Realtors - 515 Agency,

    Ryan Hoover,

    Weichert, Realtors - 515 Agency

    Bought with:

    Dale Engelken

    United Real Estate Profess

    Source: DMMLS,MLS#: 672392MLS LogoOriginating MLS: Des Moines Area Association of REALTORS

    Facts & features

    Interior

    Bedrooms & bathrooms
    • Bedrooms: 5
    • Bathrooms: 4
    • Full bathrooms: 3
    • 3/4 bathrooms: 1
    • Main level bedrooms: 2
    Heating
    • Forced Air, Gas, Natural Gas
    Cooling
    • Central Air
    Appliances
    • Included: Dryer, Dishwasher, Microwave, Refrigerator, Stove, Washer
    • Laundry: Main Level
    Features
    • Wet Bar, Dining Area, Window Treatments
    • Flooring: Carpet, Tile
    • Basement: Finished
    • Number of fireplaces: 1
    • Fireplace features: Gas, Vented
    Interior area
    • Total structure area: 1,885
    • Total interior livable area: 1,885 sqft
    • Finished area below ground: 1,550

    Property

    Parking
    • Total spaces: 3
    • Parking features: Attached, Garage, Three Car Garage
    • Attached garage spaces: 3
    Features
    • Patio & porch: Covered, Deck
    • Exterior features: Deck, Sprinkler/Irrigation
    • Fencing: Invisible,Pet Fence
    Lot
    • Size: 0.33 Acres
    • Features: Rectangular Lot
    Details
    • Parcel number: 18115275732000
    • Zoning: Res

    Construction

    Type & style
    • Home type: SingleFamily
    • Architectural style: Ranch
    • Property subtype: Single Family Residence
    Materials
    • Cement Siding, Stone
    • Foundation: Poured
    • Roof: Asphalt,Shingle
    Condition
    • Year built: 2017
    Details
    • Builder name: MJ Properties Inc

    Utilities & green energy

    • Sewer: Public Sewer
    • Water: Public

    Community & neighborhood

    Security
    • Security features: Security System, Fire Alarm, Smoke Detector(s)
    Location
    • Region: Ankeny

    HOA & financial

    HOA
    • Has HOA: Yes
    • HOA fee: $75 annually
    • Association name: Otter Creek Golf Course HOA
    • Second association name: Otter Creek Golf Course HOA

    Other

    Other facts
    • Listing terms: Cash,Conventional,FHA
    • Road surface type: Concrete

    Price history

    DateEventPrice
    8/11/2023Sold$732,500-6%$389/sqft
    Source: DMMLS #672392 Report a problem
    7/15/2023Pending sale$779,000$413/sqft
    Source: DMMLS #672392 Report a problem
    6/29/2023Price change$779,000-2.5%$413/sqft
    Source: DMMLS #672392 Report a problem
    6/6/2023Price change$799,000-3.2%$424/sqft
    Source: DMMLS #672392 Report a problem
    5/25/2023Price change$825,000-1.8%$438/sqft
    Source: DMMLS #672392 Report a problem
    5/22/2023Price change$839,900-1.2%$446/sqft
    Source: DMMLS #672392 Report a problem
    5/4/2023Listed for sale$850,000+59.4%$451/sqft
    Source: DMMLS #672392 Report a problem
    11/9/2017Sold$533,344$283/sqft
    Source: DMMLS #535340 Report a problem

    Public tax history

    YearProperty taxesTax assessment
    2025$11,656 +2%$742,900 +10.9%
    2024$11,422 +1.3%$669,900
    2023$11,278 +1.1%$669,900 +23.1%
    2022$11,158 -1.6%$544,000
    2021$11,336 +1.3%$544,000 +4.3%
    2020$11,196 -1.9%$521,500
    2019$11,416 +51790.9%$521,500 +2.9%
    2018$22 $506,900 +52157.7%
    2017$22 -8.3%$970
    2016$24 $970

    Find assessor info on the county website

    Neighborhood: 50021

    Nearby schools

    GreatSchools rating
    Schools provided by the listing agent
    • District: Ankeny

    Source: DMMLS. This data may not be complete. We recommend contacting the local school district to confirm school assignments for this home.

    Get pre-qualified for a loan
    At Zillow Home Loans, we can pre-qualify you in as little as 5 minutes with no impact to your credit score.

    An equal housing lender. NMLS #10287.

    Sell for more on Zillow
    Get a Zillow Showcase℠ listing at no additional cost and you could sell for .
    $787,200
    2% more
    +$15,744
    With Zillow Showcase(estimated)
    $802,944