Adorable cul-de-sac Ranch home with upgrades galore! Feature a custom designer kitchen with island, shaker cabinets, tile backsplash and stainless steel appliances. Designer paint and plush carpet. Kitchen open to family room. Awesome primary suite with double vanity, walk in shower and garden tub. Move in and enjoy! Staged photos for illustration only, to show homes potential.
Sold for $200,000
$200,000
5230 Nancys Way, Rocky Mount, NC 27803
4beds
2,101sqft
Manufactured On Land, Residential, Manufactured Home
Built in 2001
10,018 Square Feet Lot
$209,800 Zestimate®
$95/sqft
$1,658 Estimated rent
Home value
$209,800
$199,000 - $220,000
$1,658/mo
Zestimate® history
Owner options
List your home for rent
$1,658/mo
Rent Zestimate®
Find your next renter with Zillow Rental Manager. Plus, with online applications, you can quickly screen prospective tenants – for free.
$1,658/mo
Rent Zestimate®
Refinance and save
$1,288/mo
Est. payment
Refinancing to a lower rate could help reduce your monthly payments and save thousands over the life of the loan.
$1,288/mo
Est. payment
Explore your selling options
Work with a Zillow partner agent
Leverage their expertise and Zillow's premium Showcase listings to get your home seen by more buyers.
Get startedList with your own agent
Get your home in front of millions of buyers by listing it on Zillow.
Learn how to do itSell it yourself
Take full control of how buyers see your home on Zillow by listing For Sale by Owner (FSBO).
List your homeWhat's special
Adorable cul-de-sac ranch homeDesigner paintShaker cabinetsDouble vanityGarden tubPlush carpetWalk in shower
Zillow last checked:
Listing updated:
Listed by:
Stephanie Anson 919-335-3048,
Northside Realty Inc.
Bought with:
Non Member
Non Member Office
Source: Doorify MLS,MLS#: 10013195
Facts & features
Interior
Bedrooms & bathrooms
- Bedrooms: 4
- Bathrooms: 2
- Full bathrooms: 2
Heating
- Central, Electric, Forced Air
Cooling
- Central Air, Heat Pump
Appliances
- Included: Dishwasher, Electric Water Heater, Free-Standing Electric Range, Microwave
- Laundry: Laundry Room, Main Level
Features
- Bathtub/Shower Combination, Eat-in Kitchen, Granite Counters, High Ceilings, Open Floorplan, Pantry, Master Downstairs, Walk-In Closet(s)
- Flooring: Carpet, Vinyl
- Number of fireplaces: 1
- Common walls with other units/homes: No Common Walls
Interior area
- Total structure area: 2,101
- Total interior livable area: 2,101 sqft
- Finished area above ground: 2,101
- Finished area below ground: 0
Property
Parking
- Total spaces: 2
- Parking features: Driveway, Gravel
Features
- Levels: One
- Stories: 1
- Patio & porch: Front Porch, Rear Porch
- Has view: Yes
Lot
- Size: 10,018 Square Feet
- Features: Cul-De-Sac, Landscaped
Details
- Parcel number: 374706370670
- Special conditions: Standard
Construction
Type & style
- Home type: MobileManufactured
- Architectural style: Ranch, Traditional
- Property subtype: Manufactured On Land, Residential, Manufactured Home
Materials
- Vinyl Siding
- Roof: Shingle
Condition
- New construction: No
- Year built: 2001
Community & HOA
Community
- Subdivision: Taylor Woods
HOA
- Has HOA: No
Location
- Region: Rocky Mount
Financial & listing details
- Price per square foot: $95/sqft
- Tax assessed value: $107,680
- Annual tax amount: $943
- Date on market: 2/23/2024
- Body type: Double Wide
Price history
| Date | Event | Price |
|---|---|---|
| 5/9/2024 | Sold | $200,000+0.2%$95/sqft |
Source:  Doorify MLS #10013195 Report a problem Doorify MLS #10013195 Report a problem | ||
| 4/10/2024 | Pending sale | $199,700$95/sqft |
Source: Doorify MLS #10013195 Report a problem | ||
| 3/28/2024 | Price change | $199,700-0.1%$95/sqft |
Source: Doorify MLS #10013195 Report a problem | ||
| 3/15/2024 | Price change | $199,800-0.1%$95/sqft |
Source: Doorify MLS #10013195 Report a problem | ||
| 3/8/2024 | Price change | $199,900-0.1%$95/sqft |
Source: Doorify MLS #10013195 Report a problem | ||
| 2/23/2024 | Listed for sale | $200,000+135.3%$95/sqft |
Source: Doorify MLS #10013195 Report a problem | ||
| 12/1/2023 | Sold | $85,000$40/sqft |
Source: Public Record Report a problem | ||
Public tax history
| Year | Property taxes | Tax assessment |
|---|---|---|
| 2024 | $943 +25.7% | $107,680 +37.8% |
| 2023 | $750 | $78,150 |
| 2022 | $750 | $78,150 |
| 2021 | $750 +3.2% | $78,150 |
| 2020 | $727 | $78,150 |
| 2019 | $727 | $78,150 |
| 2018 | $727 | $78,150 |
| 2017 | $727 -12.6% | $78,150 -14.9% |
| 2015 | $832 +6% | $91,810 |
| 2014 | $785 | $91,810 |
| 2012 | $785 | $91,810 |
| 2011 | $785 | $91,810 |
| 2010 | -- | $91,810 -10.8% |
| 2008 | $898 +6.4% | $102,879 |
| 2007 | $844 | $102,879 |
| 2006 | -- | $102,879 |
| 2005 | -- | $102,879 |
| 2004 | -- | $102,879 +0.8% |
| 2003 | -- | $102,065 |
| 2002 | -- | $102,065 |
Find assessor info on the county website
Neighborhood: 27803
Nearby homes
- $169,5003 bd2 ba1.5k sqft5224 Nancys Way, Rocky Mount, NC 27803Sold
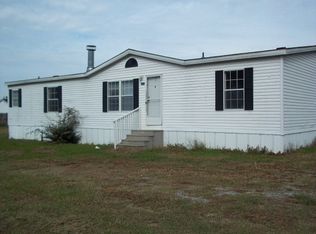
- $15,72010,454 Square Feet5235 Nancys Way, Rocky Mount, NC 27803Off Market
- $109,2004 bd3 ba2.6k sqft8850 Mill Branch Rd, Rocky Mount, NC 27803Off Market
- $89,8003 bd2 ba1.6k sqft5229 Nancys Way, Rocky Mount, NC 27803Off Market
- $111,3003 bd2 ba1.2k sqft8637 School St, Rocky Mount, NC 27803Off Market
- $169,5003 bd2 ba1.8k sqft8804 Mill Branch Rd, Rocky Mount, NC 27803Sold
- $172,4003 bd2 ba-- sqft8091 Mill Branch Rd, Rocky Mount, NC 27803Off Market
- $---- bd-- ba-- sqft8880 Mill Branch Rd, Rocky Mount, NC 27803Off Market
Nearby schools
GreatSchools rating
- 7/10Coopers ElementaryGrades: PK-5Distance: 5.9 mi
- 7/10Nash Central MiddleGrades: 6-8Distance: 8.3 mi
- 6/10Nash Central HighGrades: PK,9-12Distance: 6.1 mi
Schools provided by the listing agent
- Elementary: Nash - Coopers
- Middle: Nash - Nash Central
- High: Nash - Nash Central
Source: Doorify MLS. This data may not be complete. We recommend contacting the local school district to confirm school assignments for this home.
- North Carolina
- Nash County
- Rocky Mount
- 27803
- 5230 Nancys Way
Nearby cities
Nearby zip codes
Other Rocky Mount Topics
