Welcome to a spacious home in the heart of New Hope with new carpets. On a prime lot just steps away from Iron Horse Park and close to shopping centers. The open living room sets the tone for comfort and gatherings. The kitchen and dining areas are great for everyday meals or entertaining. The finished lower level offers a 4th bedroom and flexible workspace ideal for hobbies and crafts. There is a large deck overlooking beautifully maintained gardens and a generous fenced in yard, perfect for relaxing or entertaining outdoors. A newer roof provides peace of mind, and the attached 2-car garage adds convenience and storage. Blending space, comfort, and a welcoming setting, this home is ready to enjoy—schedule your showing today!
Closed
$350,000
5230 Pennsylvania Ave N, New Hope, MN 55428
4beds
2,621sqft
Single Family Residence
Built in 1953
10,018 Square Feet Lot
$358,000 Zestimate®
$134/sqft
$3,189 Estimated rent
Home value
$358,000
$329,000 - $387,000
$3,189/mo
Zestimate® history
Owner options
List your home for rent
$3,189/mo
Rent Zestimate®
Find your next renter with Zillow Rental Manager. Plus, with online applications, you can quickly screen prospective tenants – for free.
$3,189/mo
Rent Zestimate®
Refinance and save
$2,239/mo
Est. payment
Refinancing to a lower rate could help reduce your monthly payments and save thousands over the life of the loan.
$2,239/mo
Est. payment
Explore your selling options
Work with a Zillow partner agent
Leverage their expertise and Zillow's premium Showcase listings to get your home seen by more buyers.
Get startedList with your own agent
Get your home in front of millions of buyers by listing it on Zillow.
Learn how to do itSell it yourself
Take full control of how buyers see your home on Zillow by listing For Sale by Owner (FSBO).
List your homeWhat's special
Zillow last checked:
Listing updated:
Listed by:
Adam M Solko 651-428-4659,
Edina Realty, Inc.,
Michael B. Wasem Jr. 612-964-4679
Bought with:
Sheila Marie Tepley
RE/MAX Results
Source: NorthstarMLS as distributed by MLS GRID,MLS#: 6774620
Facts & features
Interior
Bedrooms & bathrooms
- Bedrooms: 4
- Bathrooms: 3
- Full bathrooms: 1
- 3/4 bathrooms: 1
- 1/2 bathrooms: 1
Bedroom
- Level: Main
- Area: 134.75 Square Feet
- Dimensions: 12.25x11
Bedroom 2
- Level: Main
- Area: 114 Square Feet
- Dimensions: 9.5x12
Bedroom 3
- Level: Main
- Area: 116.38 Square Feet
- Dimensions: 12.25x9.5
Bedroom 4
- Level: Lower
- Area: 268.13 Square Feet
- Dimensions: 13.75x19.5
Bathroom
- Level: Main
- Area: 70.13 Square Feet
- Dimensions: 8.5x8.25
Bathroom
- Level: Main
- Area: 43.88 Square Feet
- Dimensions: 9.75x4.5
Bathroom
- Level: Lower
- Area: 68 Square Feet
- Dimensions: 8x8.5
Dining room
- Level: Main
- Area: 181.5 Square Feet
- Dimensions: 16.5x11
Family room
- Level: Lower
- Area: 458.25 Square Feet
- Dimensions: 19.5x23.5
Flex room
- Level: Lower
- Area: 229.5 Square Feet
- Dimensions: 25.5x9
Kitchen
- Level: Main
- Area: 135.38 Square Feet
- Dimensions: 14.25x9.5
Laundry
- Level: Lower
- Area: 161.5 Square Feet
- Dimensions: 17x9.5
Living room
- Level: Main
- Area: 356.13 Square Feet
- Dimensions: 18.5x19.25
Heating
- Forced Air
Cooling
- Central Air
Appliances
- Included: Dishwasher, Range, Refrigerator, Washer
Features
- Basement: Block
- Number of fireplaces: 1
Interior area
- Total structure area: 2,621
- Total interior livable area: 2,621 sqft
- Finished area above ground: 1,456
- Finished area below ground: 1,165
Property
Parking
- Total spaces: 2
- Parking features: Attached, Concrete
- Attached garage spaces: 2
Accessibility
- Accessibility features: None
Features
- Levels: One
- Stories: 1
Lot
- Size: 10,018 Square Feet
- Dimensions: 75 x 135
Details
- Foundation area: 1456
- Parcel number: 0811821210055
- Zoning description: Residential-Single Family
Construction
Type & style
- Home type: SingleFamily
- Property subtype: Single Family Residence
Condition
- New construction: No
- Year built: 1953
Utilities & green energy
- Electric: Circuit Breakers
- Gas: Natural Gas
- Sewer: City Sewer - In Street
- Water: City Water - In Street
Community & HOA
Community
- Subdivision: Sunset Heights
HOA
- Has HOA: No
Location
- Region: New Hope
Financial & listing details
- Price per square foot: $134/sqft
- Tax assessed value: $306,000
- Annual tax amount: $4,180
- Date on market: 11/13/2025
- Cumulative days on market: 56 days
Price history
| Date | Event | Price |
|---|---|---|
| 2/18/2026 | Sold | $350,000$134/sqft |
Source:  NorthstarMLS as distributed by MLS GRID #6774620 Report a problem NorthstarMLS as distributed by MLS GRID #6774620 Report a problem | ||
| 1/13/2026 | Pending sale | $350,000$134/sqft |
Source: NorthstarMLS as distributed by MLS GRID #6774620 Report a problem | ||
| 11/14/2025 | Listed for sale | $350,000$134/sqft |
Source: NorthstarMLS as distributed by MLS GRID #6774620 Report a problem | ||
Public tax history
| Year | Property taxes | Tax assessment |
|---|---|---|
| 2025 | $4,180 +2.7% | $306,000 +6.8% |
| 2024 | $4,070 +0.2% | $286,400 +0.4% |
| 2023 | $4,062 +6.6% | $285,200 -1% |
| 2022 | $3,812 +10% | $288,000 +14.3% |
| 2021 | $3,466 -2.5% | $252,000 +9.6% |
| 2020 | $3,553 +2.5% | $230,000 +1.3% |
| 2019 | $3,466 -2.5% | $227,000 +3.2% |
| 2018 | $3,553 +10.9% | $220,000 +13.4% |
| 2017 | $3,204 +6.3% | $194,000 +3.2% |
| 2016 | $3,014 +1% | $188,000 +3.3% |
| 2015 | $2,985 +4.2% | $182,000 +13% |
| 2014 | $2,865 +11.8% | $161,000 |
| 2013 | $2,563 -3.7% | $161,000 -6.4% |
| 2012 | $2,662 -3.7% | $172,000 -2.3% |
| 2011 | $2,763 -14.2% | $176,000 -20% |
| 2010 | $3,219 -0.3% | $220,000 -4.8% |
| 2009 | $3,229 +6.4% | $231,000 +3.8% |
| 2006 | $3,036 +9.5% | $222,500 +15% |
| 2005 | $2,771 +6.7% | $193,500 +15% |
| 2004 | $2,597 +11.8% | $168,300 +12% |
| 2002 | $2,324 -39.9% | $150,300 |
| 2001 | $3,869 | -- |
Find assessor info on the county website
Neighborhood: 55428
Nearby homes
- $261,7002 bd1 ba840 sqft5224 Pennsylvania Ave N, New Hope, MN 55428Off Market

- $291,0005 bd1 ba924 sqft5236 Pennsylvania Ave N, New Hope, MN 55428Off Market
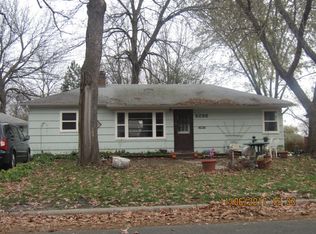
- $264,1002 bd1 ba840 sqft5231 Oregon Ave N, New Hope, MN 55428Off Market
- $332,8005 bd1 ba2.2k sqft5218 Pennsylvania Ave N, New Hope, MN 55428Off Market
- $255,6002 bd1 ba840 sqft5225 Oregon Ave N, New Hope, MN 55428Off Market
- $250,3002 bd1 ba840 sqft5237 Oregon Ave N, New Hope, MN 55428Off Market
- $316,8003 bd2 ba2.8k sqft7411 53rd Ave N, New Hope, MN 55428Off Market
- $289,6002 bd1 ba840 sqft5242 Pennsylvania Ave N, New Hope, MN 55428Off Market
Nearby schools
GreatSchools rating
- 3/10Meadow Lake Elementary SchoolGrades: PK-5Distance: 1.3 mi
- 3/10Plymouth Middle SchoolGrades: 6-8Distance: 2.5 mi
- 3/10Robbinsdale Cooper Senior High SchoolGrades: 9-12Distance: 0.7 mi
Get a cash offer in 3 minutes
Find out how much your home could sell for in as little as 3 minutes with a no-obligation cash offer.
Estimated market value
$358,000
Get a cash offer in 3 minutes
Find out how much your home could sell for in as little as 3 minutes with a no-obligation cash offer.
Estimated market value
$358,000
- Minnesota
- Hennepin County
- New Hope
- 55428
- 5230 Pennsylvania Ave N
Nearby cities
Nearby zip codes
Other New Hope Topics
