Duplex! Live on one side and rent other to offset mortgage. Or rent it all! Rare find. Recent roof/ move-in ready. Easy-to-rent units vacated for sale (empty for 1st time since we bought in 2001.) Each unit is 1088 sf. 1st Floor: Eat-in kitchen; carpeted LR w/sliding doors to huge 13,500 sf backyard w/privacy fence and ½ bath. 2nd Floor: Two carpeted bedrooms and full bath. Two full-size basements with w/d connections (w/d included on 1 side). Single car attached garages/good closets/storage. Front yard balcony in 1 unit; Backyard patios both sides. Separate meters for gas/electric/water. Yard perfect for dogs! Near Milwaukee St/Stoughton Rd/Hwy 30 for shopping/services; easy access to other thoroughfares and highways. May be eligible to build structure under new Common Council rules.
Sold
$450,000
5230 Piccadilly Dr, Madison, WI 53714
4beds
2,176sqft
Duplex
Built in 1978
-- sqft lot
$498,900 Zestimate®
$207/sqft
$1,955 Estimated rent
Home value
$498,900
$469,000 - $529,000
$1,955/mo
Zestimate® history
Owner options
List your home for rent
$1,955/mo
Rent Zestimate®
Find your next renter with Zillow Rental Manager. Plus, with online applications, you can quickly screen prospective tenants – for free.
$1,955/mo
Rent Zestimate®
Refinance and save
$3,142/mo
Est. payment
Refinancing to a lower rate could help reduce your monthly payments and save thousands over the life of the loan.
$3,142/mo
Est. payment
Explore your selling options
Work with a Zillow partner agent
Leverage their expertise and Zillow's premium Showcase listings to get your home seen by more buyers.
Get startedList with your own agent
Get your home in front of millions of buyers by listing it on Zillow.
Learn how to do itSell it yourself
Take full control of how buyers see your home on Zillow by listing For Sale by Owner (FSBO).
List your homeWhat's special
Zillow last checked:
Listing updated:
Listed by:
Caleb Payne,
Madcityhomes.Com,
Stuart Meland,
Madcityhomes.Com
Bought with:
Glorian I Rangel, 95527-94
Realty Executives Cooper Spransy
Source: SCWMLS,MLS#: 1980699
Facts & features
Interior
Bedrooms & bathrooms
- Bedrooms: 4
- Bathrooms: 4
- Full bathrooms: 2
- 1/2 bathrooms: 2
Heating
- Natural Gas, Forced Air, Individual Heat Control (Unit 1), Individual Heat Control (Unit 2)
Cooling
- Air Conditioning (Unit 1), Air Conditioning (Unit 2)
Appliances
- Included: Dishwasher (Unit 1), Range/Oven (Unit 1), Refrigerator (Unit 1), Dishwasher (Unit 2), Range/Oven (Unit 2), Refrigerator (Unit 2), Washer/Dryer (Unit 2)
- Laundry: In Unit (Unit 1), In Unit (Unit 2)
Features
- Eat In Kitchen (Unit 1), Family/Rec Room (Unit 1), Private basement, Eat In Kitchen (Unit 2), Family/Rec Room (Unit 2)
- Flooring: Wood or Simulated Wood (Unit 1), Wood or Simulated Wood (Unit 2)
- Basement: Full,Sump Pump
Interior area
- Total structure area: 2,176
- Total interior livable area: 2,176 sqft
Property
Parking
- Total spaces: 4
- Parking features: 1 stall garage
- Garage spaces: 2
- Details: Outside
Features
- Levels: Two
- Patio & porch: Balcony/Patio (Unit 2)
- Fencing: Fenced
Lot
- Size: 0.32 Acres
Details
- Parcel number: 071003101179
- Zoning: SR-C3
Construction
Type & style
- Home type: MultiFamily
- Property subtype: Duplex
Materials
- Vinyl Siding
- Foundation: Poured concrete foundatn
Condition
- Year built: 1978
Utilities & green energy
- Sewer: Public Sewer
- Water: Public
- Utilities for property: Separate elec meters, Separate gas meters, Separate water meters, Internet - Cable
Community & HOA
Location
- Region: Madison
Financial & listing details
- Price per square foot: $207/sqft
- Tax assessed value: $394,300
- Annual tax amount: $7,598
- Date on market: 7/3/2024
- Listing terms: Arms Length
- Inclusions: 2 ranges, 2 refrigerators, 2 dishwashers, 1 washer, 1 dryer, window coverings
Price history
| Date | Event | Price |
|---|---|---|
| 7/22/2024 | Sold | $450,000+0.2%$207/sqft |
Source: Public Record Report a problem | ||
| 7/8/2024 | Pending sale | $449,000$206/sqft |
Source:  WIREX MLS #1980699 Report a problem WIREX MLS #1980699 Report a problem | ||
| 7/3/2024 | Listed for sale | $449,000$206/sqft |
Source: WIREX MLS #1980699 Report a problem | ||
Public tax history
| Year | Property taxes | Tax assessment |
|---|---|---|
| 2024 | $8,182 +3% | $418,000 +6% |
| 2023 | $7,944 | $394,300 +20% |
| 2022 | -- | $328,600 +10% |
| 2021 | -- | $298,700 +10% |
| 2020 | -- | $271,500 |
| 2019 | $5,802 | $271,500 +4% |
| 2018 | $5,802 +3.4% | $261,100 +7% |
| 2017 | $5,613 +16.9% | $244,000 +10% |
| 2016 | $4,803 +5% | $221,800 +15.5% |
| 2014 | $4,574 -10.8% | $192,000 |
| 2013 | $5,128 +12.2% | $192,000 |
| 2012 | $4,571 -10.9% | $192,000 -15% |
| 2011 | $5,128 -2.3% | $225,900 -5.6% |
| 2010 | $5,250 +8.2% | $239,400 |
| 2009 | $4,852 +3.9% | $239,400 -1% |
| 2008 | $4,669 -1.7% | $241,800 |
| 2007 | $4,750 +3.7% | $241,800 +4% |
| 2006 | $4,581 +6.2% | $232,500 +12% |
| 2005 | $4,315 -1.9% | $207,600 +5% |
| 2004 | $4,398 +8.3% | $197,700 |
| 2003 | $4,059 +1.5% | $197,700 +13.3% |
| 2002 | $4,000 -1% | $174,500 +3.8% |
| 2001 | $4,039 -0.2% | $168,100 +3% |
| 2000 | $4,046 | $163,200 |
Find assessor info on the county website
Neighborhood: Heistand
Nearby homes
- $407,2004 bd2 ba1.2k sqft5226 Piccadilly Dr, Madison, WI 53714Off Market
- $754,6008 bd4 ba3.4k sqft5234-40 Piccadilly Dr, Madison, WI 53714Off Market
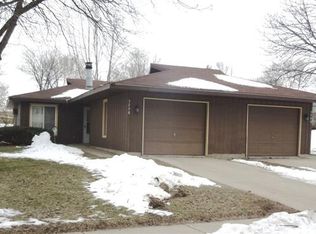
- $462,7004 bd2 ba1.7k sqft5234 Piccadilly Dr, Madison, WI 53714Off Market
- $194,0004 bd2 ba2.2k sqft5222 Piccadilly Dr, Madison, WI 53714Sold

- $387,9004 bd2 ba2.2k sqft5222/5224 Piccadilly Dr, Madison, WI 53714Sold
- $405,1002 bd2 ba1.3k sqft5229 Piccadilly Dr, Madison, WI 53714Off Market
- $590,8006 bd4 ba3.4k sqft10-12 Andrew Way, Madison, WI 53714Off Market
- $434,1006 bd2 ba1.7k sqft5225 Piccadilly Dr, Madison, WI 53714Off Market
Nearby schools
GreatSchools rating
- 2/10Kennedy Elementary SchoolGrades: PK-5Distance: 0.6 mi
- 4/10Whitehorse Middle SchoolGrades: 6-8Distance: 1.8 mi
- 6/10Lafollette High SchoolGrades: 9-12Distance: 3 mi
Schools provided by the listing agent
- Elementary: Kennedy
- Middle: Whitehorse
- High: Lafollette
- District: Madison
Source: SCWMLS. This data may not be complete. We recommend contacting the local school district to confirm school assignments for this home.
Get a cash offer in 3 minutes
Find out how much your home could sell for in as little as 3 minutes with a no-obligation cash offer.
Estimated market value
$498,900
Get a cash offer in 3 minutes
Find out how much your home could sell for in as little as 3 minutes with a no-obligation cash offer.
Estimated market value
$498,900
- Wisconsin
- Dane County
- Madison
- 53714
- Heistand
- 5230 Piccadilly Dr
