Beautifully updated 4 bedroom, 2 bath Cape Cod in desirable Crestwood! This move in ready home features brand new LifeProof flooring (2026), fresh paint throughout (2026), recessed lighting, and fully renovated bathrooms (2026). The updated kitchen includes newer stainless steel appliances (2025), while additional improvements include a new roof, fascia, and gutters (2025), newer windows (2018), and washer and dryer (2025/2026). Step outside to enjoy professional landscaping (2025), a new pool (2025), and a fully insulated 2 1/2 car garage with epoxy floors. A perfect blend of modern updates and everyday comfort don't miss this one! Seller is an Illinois Licensed Realtor.
New
$350,000
5230 Pleasant Ln, Crestwood, IL 60418
4beds
1,371sqft
Single Family Residence
Built in 1959
9,016 Square Feet Lot
$-- Zestimate®
$255/sqft
$-- HOA
What's special
Professional landscapingRecessed lightingFresh paint throughoutFully renovated bathroomsUpdated kitchenNewer windowsNewer stainless steel appliances
- --
- on Zillow |
- 44
- views |
- 6
- saves |
Zillow last checked:
Listing updated:
Listed by:
Jennifer Madden 708-218-8065,
@properties Christie's International Real Estate
Source: MRED as distributed by MLS GRID,MLS#: 12726824
Facts & features
Interior
Bedrooms & bathrooms
- Bedrooms: 4
- Bathrooms: 2
- Full bathrooms: 2
Rooms
- Room types: No additional rooms
Primary bedroom
- Level: Main
- Area: 154 Square Feet
- Dimensions: 14X11
Bedroom 2
- Level: Main
- Area: 120 Square Feet
- Dimensions: 12X10
Bedroom 3
- Level: Second
- Area: 192 Square Feet
- Dimensions: 12X16
Bedroom 4
- Level: Second
- Area: 256 Square Feet
- Dimensions: 16X16
Dining room
- Level: Main
- Area: 96 Square Feet
- Dimensions: 12X8
Kitchen
- Level: Main
- Area: 96 Square Feet
- Dimensions: 12X8
Living room
- Level: Main
- Area: 234 Square Feet
- Dimensions: 13X18
Heating
- Natural Gas, Forced Air
Cooling
- Central Air
Features
- Basement: Crawl Space
Interior area
- Total structure area: 1,371
- Total interior livable area: 1,371 sqft
Property
Parking
- Total spaces: 7.5
- Parking features: Asphalt, Garage Door Opener, Yes, Garage Owned, Detached, Owned, Garage
- Garage spaces: 2.5
- Has uncovered spaces: Yes
Accessibility
- Accessibility features: No Disability Access
Features
- Stories: 1.5
- Patio & porch: Patio
- Fencing: Fenced
Lot
- Size: 9,016 Square Feet
Details
- Additional structures: Shed(s)
- Parcel number: 24331080210000
- Special conditions: None
- Other equipment: Ceiling Fan(s)
Construction
Type & style
- Home type: SingleFamily
- Architectural style: Cape Cod
- Property subtype: Single Family Residence
Materials
- Vinyl Siding, Brick
- Roof: Asphalt
Condition
- New construction: No
- Year built: 1959
Utilities & green energy
- Electric: 100 Amp Service
- Sewer: Public Sewer
- Water: Lake Michigan
Community & HOA
Community
- Features: Park, Pool, Tennis Court(s), Curbs, Sidewalks, Street Lights, Street Paved
HOA
- Services included: None
Location
- Region: Crestwood
Financial & listing details
- Price per square foot: $255/sqft
- Annual tax amount: $4,988
- Date on market: 8/19/2026
- Ownership: Fee Simple
Estimated market value
Not available
Estimated sales range
Not available
Not available
Price history
Price history is unavailable.
Public tax history
Tax history is unavailable.
Monthly payment
Est. payment
Payment breakdown
Explore the cost of this home by adjusting the details. Changes won't be saved.Climate risks
Neighborhood: 60418
Nearby schools
GreatSchools rating
- 5/10Nathan Hale Intermediate SchoolGrades: 4-5Distance: 0.7 mi
- 4/10Nathan Hale Middle SchoolGrades: 6-8Distance: 0.7 mi
- 3/10A B Shepard High School (Campus)Grades: 9-12Distance: 1.4 mi
Schools provided by the listing agent
- Elementary: Nathan Hale Primary School
- Middle: Nathan Hale Middle School
- High: A B Shepard High School (Campus
- District: 130
Source: MRED as distributed by MLS GRID. This data may not be complete. We recommend contacting the local school district to confirm school assignments for this home.
- $311,2004 bd2 ba1.2k sqft5230 Pleasant Ln, Midlothian, IL 60445Off Market
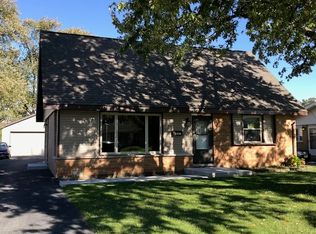
- $312,4004 bd2 ba1.4k sqft12851 Pleasant Ct, Crestwood, IL 60445Off Market
- $280,4003 bd1 ba1.2k sqft5224 Pleasant Ln, Midlothian, IL 60445Off Market
- $350,0003 bd1 ba1.3k sqft12843 Pleasant Ct, Crestwood, IL 60445Sold
- $263,5003 bd1 ba1k sqft12846 E Playfield Dr, Crestwood, IL 60445Off Market
- $267,1003 bd1 ba1.4k sqft5218 Pleasant Ln, Midlothian, IL 60445Off Market
- $275,9003 bd1 ba1.1k sqft12836 E Playfield Dr, Crestwood, IL 60445Off Market
- $337,2004 bd1 ba1.9k sqft12839 Pleasant Ct, Crestwood, IL 60418Off Market
A local agent can set up tours, give advice and negotiate with sellers.
Similar homes
- $--3 bd2 ba1.8k sqft5640 W 98th Pl, Oak Lawn, IL 60453Auction
 ServiceLink Auction
 - $319,0003 bd2 ba1.2k sqft4537 W 100th Pl, Oak Lawn, IL 60453New
 MLS ID #12720225, Tabitha Walker, Coldwell Banker Realty. MRED as distributed by MLS GRID
 - $--3 bd2 ba1.5k sqft15312 Cherry Ln, Oak Forest, IL 60452Auction
 Auction.com 2
 - $--3 bd1 ba1.2k sqft4921 W 82nd St, Burbank, IL 60459Auction
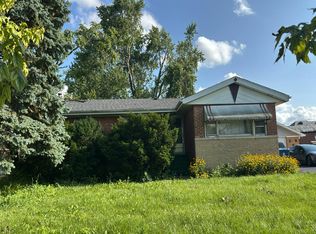 Auction.com 2
 - $--4 bd2 ba1.4k sqft14501 Blackstone Ave, Dolton, IL 60419AuctionAuction.com 2
- $--3 bd2 ba1k sqft3801 167th Pl, Country Club Hills, IL 60478AuctionAuction.com 2
- $389,9003 bd2 ba1.1k sqft6524 Cedar Rd, Oak Forest, IL 60452ActiveMLS ID #12731603, Christopher Lobrillo, SRES, Grandview Realty, LLC. MRED as distributed by MLS GRID
- $349,9003 bd2 ba1.8k sqft7340 W 111th St, Worth, IL 60482ActiveMLS ID #12704542, Steve Olszewski, Berkshire Hathaway HomeServices Starck Real Estate. MRED as distributed by MLS GRID
- $--3 bd1 ba1.2k sqft3036 Stafford Dr, Markham, IL 60428AuctionAuction.com 2
- $--4 bd2 ba1.2k sqft432 E 168th Pl, South Holland, IL 60473AuctionAuction.com 2
- $--2 bd1 ba1.3k sqft4101 Wainwright Pl, Oak Lawn, IL 60453AuctionServiceLink Auction
- $--3 bd2 ba1.5k sqft10429 Elderberry Ln, Orland Park, IL 60467AuctionAuction.com 2
- $--3 bd1 ba1.1k sqft808 E 160th Pl, South Holland, IL 60473AuctionAuction.com 2
- $--3 bd2 ba1.1k sqft4311 188th Pl, Country Club Hills, IL 60478AuctionXome
- $--3 bd2 ba1.2k sqft3518 Maple Ln, Hazel Crest, IL 60429AuctionAuction.com 2
- $460,0003 bd2 ba1.3k sqft12661 S Major Ave, Palos Heights, IL 60463Price ChangeMLS ID #12660322, Victoria Quinones, Star Freedom Realty. MRED as distributed by MLS GRID
- $--3 bd2 ba1.1k sqft14314 Kenwood Ave, Dolton, IL 60419AuctionAuction.com 2
- $--3 bd1 ba960 sqft15618 Laramie Ave, Oak Forest, IL 60452AuctionAuction.com 1
- $--4 bd2 ba1.4k sqft16409 Greenwood Ave, South Holland, IL 60473AuctionAuction.com 2
- $--3 bd2 ba1.2k sqft15728 Dobson Ave, Dolton, IL 60419AuctionAuction.com 2
