Experience sophisticated city living in the heart of Vickery Place, where timeless design meets modern innovation. Custom-built by Rosewood Custom Builders, this residence pairs exceptional craftsmanship with thoughtful upgrades and a premier walkable location—just steps from Knox-Henderson and Lower Greenville’s best restaurants, boutiques, and cafés.
Inside, light-filled open living spaces feature whole-house audio, advanced lighting scene technology, and a temperature-controlled wine room—perfect for entertaining or unwinding at home. The chef’s kitchen, anchored by a striking Aga oven and designer finishes, flows seamlessly to the dining and living areas for effortless everyday living.
Upstairs, the serene primary suite offers comfort and privacy, while a separate suite above the garage provides flexibility for guests, a home office, or creative studio.
Outdoors, every element has been elevated: a shade-sail covered patio with custom tile flooring, synthetic turf lawn, overlap privacy fencing, and dramatic up-and-down exterior lighting set the tone for stylish, low-maintenance living. A screened-in porch with fireplace extends the living area and creates a cozy year-round retreat.
Added luxuries include a whole-house generator, exterior camera system, and thoughtful exterior enhancements for both beauty and security.
Perfectly positioned in one of Dallas’s most dynamic neighborhoods, 5230 Richard Avenue offers refined design, innovative technology, and walkable convenience—an exceptional expression of modern Dallas living.
Sold
Price Unknown
5230 Richard Ave, Dallas, TX 75206
4beds
4,550sqft
Single Family Residence
Built in 2021
7,753 Square Feet Lot
$1,990,500 Zestimate®
$--/sqft
$8,144 Estimated rent
Home value
$1,990,500
$1.81M - $2.17M
$8,144/mo
Zestimate® history
Owner options
List your home for rent
$8,144/mo
Rent Zestimate®
Find your next renter with Zillow Rental Manager. Plus, with online applications, you can quickly screen prospective tenants – for free.
$8,144/mo
Rent Zestimate®
Refinance and save
Refinancing to a lower rate could help reduce your monthly payments and save thousands over the life of the loan.
Explore your selling options
Work with a Zillow partner agent
Leverage their expertise and Zillow's premium Showcase listings to get your home seen by more buyers.
Get startedList with your own agent
Get your home in front of millions of buyers by listing it on Zillow.
Learn how to do itSell it yourself
Take full control of how buyers see your home on Zillow by listing For Sale by Owner (FSBO).
List your homeWhat's special
Synthetic turf lawnDesigner finishesAdvanced lighting scene technologyWhole-house audioLight-filled open living spacesTemperature-controlled wine roomDramatic up-and-down exterior lighting
Zillow last checked:
Listing updated:
Listed by:
Becky Frey 0323048 214-536-4727,
Compass RE Texas, LLC. 214-814-8100,
Michael Hopwood 0711100 949-701-5976,
Compass RE Texas, LLC.
Bought with:
Kyle Rovinsky
Dave Perry Miller Real Estate
Source: NTREIS,MLS#: 21117419
Facts & features
Interior
Bedrooms & bathrooms
- Bedrooms: 4
- Bathrooms: 4
- Full bathrooms: 4
Primary bedroom
- Features: Closet Cabinetry, Ceiling Fan(s), Dual Sinks, Double Vanity, En Suite Bathroom, Garden Tub/Roman Tub, Sitting Area in Primary, Separate Shower, Walk-In Closet(s)
- Level: Second
- Dimensions: 18 x 22
Bedroom
- Level: Second
- Dimensions: 13 x 15
Bedroom
- Level: Second
- Dimensions: 12 x 15
Dining room
- Level: First
- Dimensions: 13 x 15
Family room
- Level: Second
- Dimensions: 13 x 17
Other
- Features: Breakfast Bar, Built-in Features, Ceiling Fan(s), Walk-In Closet(s)
- Level: Second
- Dimensions: 21 x 19
Kitchen
- Features: Built-in Features, Butler's Pantry, Kitchen Island, Pantry, Stone Counters, Walk-In Pantry
- Level: First
- Dimensions: 13 x 34
Living room
- Features: Built-in Features, Fireplace
- Level: First
- Dimensions: 20 x 21
Heating
- Central, Natural Gas, Zoned
Cooling
- Central Air, Electric
Appliances
- Included: Built-In Gas Range, Built-In Refrigerator, Convection Oven, Dishwasher, Disposal, Tankless Water Heater, Vented Exhaust Fan, Wine Cooler
- Laundry: Laundry in Utility Room
Features
- Built-in Features, Dry Bar, Decorative/Designer Lighting Fixtures, High Speed Internet, Kitchen Island, Open Floorplan, Smart Home, Cable TV, Walk-In Closet(s), Wired for Sound
- Flooring: Ceramic Tile, Wood
- Windows: Window Coverings
- Has basement: No
- Number of fireplaces: 2
- Fireplace features: Gas, Living Room, Outside
Interior area
- Total interior livable area: 4,550 sqft
Property
Parking
- Total spaces: 2
- Parking features: Door-Single, Electric Gate, Garage, Garage Door Opener
- Garage spaces: 2
Features
- Levels: Two
- Stories: 2
- Patio & porch: Screened, Covered
- Exterior features: Awning(s), Lighting, Outdoor Living Area
- Pool features: None
Lot
- Size: 7,753 Square Feet
- Dimensions: 50 x 155
- Features: Interior Lot, Landscaped, Sprinkler System, Few Trees
Details
- Parcel number: 00000190678000000
- Other equipment: Generator
Construction
Type & style
- Home type: SingleFamily
- Architectural style: Craftsman,Contemporary/Modern,Early American,Prairie,Traditional,Detached
- Property subtype: Single Family Residence
Materials
- Foundation: Slab
Condition
- Year built: 2021
Utilities & green energy
- Sewer: Public Sewer
- Water: Public
- Utilities for property: Sewer Available, Water Available, Cable Available
Community & HOA
Community
- Security: Security System
- Subdivision: Vickery Park
HOA
- Has HOA: No
Location
- Region: Dallas
Financial & listing details
- Tax assessed value: $1,544,540
- Annual tax amount: $34,521
- Date on market: 12/1/2025
- Cumulative days on market: 96 days
- Listing terms: Cash,Conventional
Price history
| Date | Event | Price |
|---|---|---|
| 4/13/2026 | Sold | -- |
Source: NTREIS #21117419 Report a problem | ||
| 3/19/2026 | Pending sale | $2,200,000$484/sqft |
Source: NTREIS #21117419 Report a problem | ||
| 3/9/2026 | Contingent | $2,200,000$484/sqft |
Source: NTREIS #21117419 Report a problem | ||
| 12/1/2025 | Listed for sale | $2,200,000+451.4%$484/sqft |
Source: NTREIS #21117419 Report a problem | ||
| 2/5/2021 | Sold | -- |
Source: Agent Provided Report a problem | ||
| 2/1/2021 | Pending sale | $399,000$88/sqft |
Source: NTREIS #14498051 Report a problem | ||
| 1/13/2021 | Listed for sale | $399,000+14%$88/sqft |
Source: NTREIS #14498051 Report a problem | ||
| 10/20/2017 | Sold | -- |
Source: Agent Provided Report a problem | ||
| 9/20/2017 | Price change | $350,000-2.8%$77/sqft |
Source: Owner Report a problem | ||
| 9/7/2017 | Price change | $360,000-4%$79/sqft |
Source: Owner Report a problem | ||
| 8/23/2017 | Listed for sale | $375,000+15.4%$82/sqft |
Source: Owner Report a problem | ||
| 6/14/2017 | Listing removed | $324,900$71/sqft |
Source: Ebby Halliday, REALTORS #13592533 Report a problem | ||
| 5/5/2017 | Pending sale | $324,900$71/sqft |
Source: Ebby Halliday, REALTORS #13592533 Report a problem | ||
| 5/4/2017 | Listed for sale | $324,900+54.7%$71/sqft |
Source: Ebby Halliday, REALTORS #13592533 Report a problem | ||
| 8/29/2010 | Listing removed | $210,000$46/sqft |
Source: William Davis Realty #11361222 Report a problem | ||
| 7/24/2010 | Listed for sale | $210,000$46/sqft |
Source: William Davis Realty #11361222 Report a problem | ||
| 6/12/2010 | Listing removed | $210,000$46/sqft |
Source: CloseRealty #11361222 Report a problem | ||
| 3/14/2010 | Listed for sale | $210,000$46/sqft |
Source: William Davis Realty #11361222 Report a problem | ||
Public tax history
| Year | Property taxes | Tax assessment |
|---|---|---|
| 2025 | $27,658 -1.8% | $1,544,540 |
| 2024 | $28,160 -6.5% | $1,544,540 -3.8% |
| 2023 | $30,102 +128.3% | $1,606,220 +205.8% |
| 2022 | $13,187 +61.3% | $525,310 +69.5% |
| 2021 | $8,178 -2.8% | $310,000 |
| 2020 | $8,410 -0.8% | $310,000 |
| 2019 | $8,474 -3.9% | $310,000 |
| 2018 | $8,820 +157.6% | $310,000 +11.8% |
| 2017 | $3,424 -1.3% | $277,240 |
| 2016 | $3,469 +3.2% | $277,240 +18.1% |
| 2015 | $3,363 | $234,800 |
| 2014 | $3,363 | $234,800 |
| 2013 | -- | -- |
| 2012 | -- | -- |
| 2011 | -- | -- |
| 2010 | -- | -- |
| 2009 | -- | -- |
| 2008 | -- | -- |
| 2007 | -- | -- |
| 2005 | -- | -- |
| 2004 | -- | -- |
| 2003 | -- | -- |
| 2002 | -- | -- |
| 2001 | -- | -- |
Find assessor info on the county website
Neighborhood: Vickery Place
Nearby homes
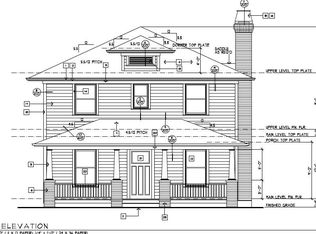
- $--7,753 sqft5230 Richard Ave LOT 8, Dallas, TX 75206Off Market
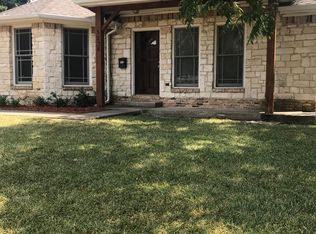
- $695,4003 bd2 ba1.8k sqft5234 Richard Ave, Dallas, TX 75206Off Market
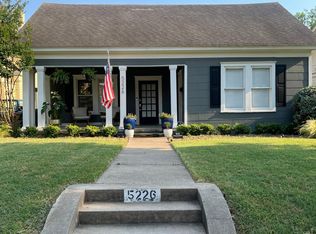
- $657,6002 bd1 ba1.5k sqft5226 Richard Ave, Dallas, TX 75206Off Market
- $656,8003 bd1 ba1.5k sqft5238 Richard Ave, Dallas, TX 75206Off Market
- $--5 bd5 ba4.3k sqft5222 Richard Ave, Dallas, TX 75206Sold
- $--1 bd1 ba802 sqft5254 Richard Ave, Dallas, TX 75206Off Market
- $769,1003 bd2 ba1.6k sqft5218 Richard Ave, Dallas, TX 75206Off Market
- $647,2003 bd2 ba1.4k sqft5242 Richard Ave, Dallas, TX 75206Off Market
Nearby schools
GreatSchools rating
- 7/10Geneva Heights ElementaryGrades: PK-5Distance: 0.9 mi
- 6/10J L Long Middle SchoolGrades: 6-8Distance: 2 mi
- 5/10Woodrow Wilson High SchoolGrades: 9-12Distance: 2 mi
Schools provided by the listing agent
- Elementary: Geneva Heights
- Middle: Long
- High: Woodrow Wilson
- District: Dallas ISD
Source: NTREIS. This data may not be complete. We recommend contacting the local school district to confirm school assignments for this home.
Get a cash offer in 3 minutes
Find out how much your home could sell for in as little as 3 minutes with a no-obligation cash offer.
Estimated market value
$1,990,500
Get a cash offer in 3 minutes
Find out how much your home could sell for in as little as 3 minutes with a no-obligation cash offer.
Estimated market value
$1,990,500
- Texas
- Dallas County
- Dallas
- 75206
- Vickery Place
- 5230 Richard Ave
