Skip main navigation
Active
  • $343,000

    5230 Rosser Rd, Stone Mountain, GA 30087

    4beds
    1,986sqft
    : 
    $2,383/mo
    Get pre-qualified
    Single Family Residence
    Built in 1961
    1.03 Acres Lot
    $338,400 Zestimate®
    $173/sqft
    $-- HOA

    What's special

    Large backyard retreatSpacious patioGenerous living spacesThoughtfully designed floor planDedicated laundry roomElegant dining roomTimeless charm
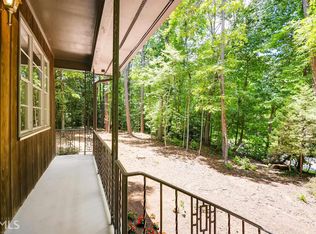
    Nestled on a 1 acre lot in the highly sought-after Smoke Rise community, this lovingly maintained 4-bedroom home offers timeless charm, generous living spaces, and a large backyard retreat you'll never want to leave. From the moment you arrive, you'll appreciate the pride of ownership that shines throughout every room. The thoughtfully designed floor plan features an inviting living room, elegant dining room, and comfortable spaces perfect for both everyday living and entertaining. Step outside to discover what truly sets this home apart-a private backyard sanctuary surrounded by mature trees where birdsong and nature create a peaceful escape from the everyday. Whether you're enjoying your morning coffee or hosting friends on the spacious patio, this serene outdoor setting feels like your own personal oasis. A detached workshop shed provides the perfect space for hobbies, woodworking, gardening, or additional storage. The finished basement, complete with its own private entrance and dedicated laundry room, offers exceptional flexibility for a recreation room, home office, guest quarters, or multi-generational living. Movie lovers will especially appreciate the existing projection screen, creating the perfect setting for unforgettable movie nights at home. Rare bonus; seller intends to leave the majority of the home's furnishings and electronics with an acceptable offer, making this a truly move-in-ready opportunity. Located in one of Stone Mountain's most coveted neighborhoods, this exceptional residence combines warmth, character, and versatility with the peaceful lifestyle Smoke Rise is known for. If you've been searching for a home where comfort, nature, and lasting memories come together, you've just found it.
    3 days
    |
    617
    |
    59
    |

    Zillow last checked:

    Listing updated:

    Listed by:

    Tiffany M Ivey Tiffany@funarirealty.com,

    Funari Realty LLC

    Source: GAMLS,MLS#: 10816877MLS Logo

      Facts & features

      Interior

      Bedrooms & bathrooms
      • Bedrooms: 4
      • Bathrooms: 2
      • Full bathrooms: 2
      • Main level bathrooms: 1
      • Main level bedrooms: 2
      Rooms
      • Room types: Den, Laundry, Office
      Heating
      • Other
      Cooling
      • Central Air
      Appliances
      • Included: Dishwasher, Dryer, Microwave, Refrigerator, Washer
      • Laundry: In Basement
      Features
      • Soaking Tub
      • Flooring: Tile
      • Windows: Window Treatments
      • Basement: Crawl Space,Exterior Entry,Finished,Daylight,Interior Entry
      • Has fireplace: No
      • Common walls with other units/homes: No Common Walls
      Interior area
      • Total structure area: 1,986
      • Total interior livable area: 1,986 sqft
      • Finished area above ground: 1,538
      • Finished area below ground: 448

      Property

      Parking
      • Total spaces: 6
      • Parking features: Garage
      • Has garage: Yes
      Features
      • Levels: Multi/Split,Three Or More
      • Stories: 3
      • Has view: Yes
      • View description: Lake
      • Has water view: Yes
      • Water view: Lake
      Lot
      • Size: 1.03 Acres
      • Features: Private
      • Residential vegetation: Grassed, Partially Wooded
      Details
      • Additional structures: Workshop, Shed(s)
      • Parcel number: 18 217 05 008
      • Special conditions: As Is,Agent/Seller Relationship
      • Other equipment: Home Theater

      Construction

      Type & style
      • Home type: SingleFamily
      • Architectural style: Brick 4 Side
      • Property subtype: Single Family Residence
      Materials
      • Brick
      • Foundation: Slab
      • Roof: Other
      Condition
      • Resale
      • New construction: No
      • Year built: 1961

      Utilities & green energy

      • Sewer: Septic Tank
      • Water: Public
      • Utilities for property: Cable Available, Electricity Available, Sewer Available, Phone Available, Water Available

      Community & HOA

      Community
      • Features: None
      • Subdivision: STONE MOUNTAIN ACRES
      HOA
      • Has HOA: No
      • Services included: None
      Location
      • Region: Stone Mountain

      Financial & listing details

      • Price per square foot: $173/sqft
      • Tax assessed value: $301,300
      • Annual tax amount: $1,462
      • Date on market: 7/31/2026
      • Cumulative days on market: 3 days
      • Listing agreement: Exclusive Right To Sell
      • Electric utility on property: Yes

        Estimated market value

        $338,400

        $321,000 - $355,000

        $2,099/mo

        Price history

        DateEventPrice
        7/31/2026Listed for sale$343,000-16.3%$173/sqft
        Source: GAMLS #10816877 Report a problem
        12/27/2022Listing removed$410,000$206/sqft
        Source: GAMLS #10100749 Report a problem
        10/13/2022Listed for sale$410,000$206/sqft
        Source: GAMLS #10100749 Report a problem

        Public tax history

        YearProperty taxesTax assessment
        2025$1,462 -5.8%$120,520 -1.4%
        2024$1,553 -52.5%$122,200 +6.4%
        2023$3,267 -7.6%$114,880 +9.3%
        2022$3,535 +33%$105,120 +35.8%
        2021$2,658 +9.2%$77,400 +8%
        2020$2,434 -5.9%$71,640 -4.9%
        2019$2,587 +15.4%$75,360 +16.2%
        2018$2,241 +1%$64,880 +4.8%
        2017$2,220 -6.2%$61,920 -10.5%
        2016$2,366 $69,200 +20.8%
        2014$2,366 $57,280 -10.6%
        2013-- $64,040
        2012-- $64,040 +9%
        2011-- $58,752
        2010$1,884 -19.8%$58,752 -20%
        2009$2,349 -0.6%$73,440 -6.7%
        2008$2,363 +17%$78,720 +4.7%
        2007$2,019 $75,200 +11.6%
        2006$2,019 +25.3%$67,400 +17.5%
        2005$1,612 +9.4%$57,360
        2004$1,473 +0.2%$57,360
        2003$1,471 +8%$57,360
        2002$1,362 +42.9%$57,360 +7.1%
        2001$953 $53,560
        Find assessor info on the county website

        Monthly payment

        Est. payment

        Payment breakdown

        Explore the cost of this home by adjusting the details. Changes won't be saved.
        All calculations are estimates and provided by Zillow, Inc. for informational purposes only. Actual amounts may vary.
        HOA fees may include property taxes on listings classified as Co-Ops. Contact the listing agent and/or owner for fee details.
        Mortgage interest rates are dependent on a number of factors, including credit score, down payment, and repayment length. Interest rate data provided by Zillow Group Marketplace, Inc. as of 1/1/1970 from various mortgage lenders with which we have lead or other similar arrangements; the Estimated Payment is an average of those rates.
        See how much you could borrow to make a competitive offer.

        Climate risks

        Neighborhood: 30087

        Getting around

        1 / 100
        Car-Dependent
        8 / 100
        Somewhat Bikeable

        Nearby schools

        GreatSchools rating
        Schools provided by the listing agent
        • Elementary: Smoke Rise
        • Middle: Tucker
        • High: Tucker

        Source: GAMLS. This data may not be complete. We recommend contacting the local school district to confirm school assignments for this home.

        A local agent can set up tours, give advice and negotiate with sellers.

        Browse local experts

        Similar homes