Incredible location in the heart of Hyde Park with the added luxury of being steps from Lake Michigan and the central Hyde Park retail area. This property offers an incredible living experience with lakefront beaches, bike trails, marinas, golf courses, tennis courts, and lush parks. This Bloomsbury townhouse features highly desirable 3 bedrooms plus an additional room on the ground floor with a shower. For Chicago's winters, this home has attached indoor secure garage parking with a parking pad. Enjoy outdoor spaces on your patio off the ground floor and balcony off the kitchen. For your entertaining, this home has stainless steel chefs kitchen appliances, central AC, beautiful oak floors and a slate floor entry. The top-floor laundry is conveniently located to all three bedrooms all featuring excellent closet space. The Skylight is a wonderful focal point on the top floor which has light cascading in daily offering a gracious and open, light-filled space, featuring classy timeless architecture. The ground floor patio faces east towards the rising sun on Lake Michigan. Transportation is readily accessible with the University of Chicago bus line, Chicago Metra, and CTA nearby. Welcome home to this unique serene Townhome opportunity in your own tree-lined oasis!
Closed
$675,000
5230 S Cornell Ave APT I, Chicago, IL 60615
3beds
2,496sqft
Townhouse, Single Family Residence
Built in 1988
2,496 Square Feet Lot
$718,400 Zestimate®
$270/sqft
$4,334 Estimated rent
Home value
$718,400
$639,000 - $805,000
$4,334/mo
Zestimate® history
Owner options
List your home for rent
$4,334/mo
Rent Zestimate®
Find your next renter with Zillow Rental Manager. Plus, with online applications, you can quickly screen prospective tenants – for free.
$4,334/mo
Rent Zestimate®
Refinance and save
$5,291/mo
Est. payment
Refinancing to a lower rate could help reduce your monthly payments and save thousands over the life of the loan.
$5,291/mo
Est. payment
Explore your selling options
Work with a Zillow partner agent
Leverage their expertise and Zillow's premium Showcase listings to get your home seen by more buyers.
Get startedList with your own agent
Get your home in front of millions of buyers by listing it on Zillow.
Learn how to do itSell it yourself
Take full control of how buyers see your home on Zillow by listing For Sale by Owner (FSBO).
List your homeWhat's special
Golf coursesSteps from lake michiganLakefront beachesClassy timeless architectureExcellent closet spaceTop-floor laundryLight-filled space
Zillow last checked:
Listing updated:
Listed by:
Eva Loseth 312-768-3952,
@properties Christie's International Real Estate
Bought with:
Matt Shrake
Coldwell Banker Realty
Source: MRED as distributed by MLS GRID,MLS#: 12309699
Facts & features
Interior
Bedrooms & bathrooms
- Bedrooms: 3
- Bathrooms: 4
- Full bathrooms: 3
- 1/2 bathrooms: 1
Rooms
- Room types: No additional rooms
Primary bedroom
- Features: Flooring (Carpet), Bathroom (Full, Double Sink)
- Level: Third
- Area: 192 Square Feet
- Dimensions: 16X12
Bedroom 2
- Features: Flooring (Carpet)
- Level: Third
- Area: 121 Square Feet
- Dimensions: 11X11
Bedroom 3
- Features: Flooring (Carpet)
- Level: Third
- Area: 110 Square Feet
- Dimensions: 11X10
Dining room
- Features: Flooring (Hardwood)
- Level: Second
- Area: 110 Square Feet
- Dimensions: 11X10
Family room
- Features: Flooring (Carpet)
- Level: Main
- Area: 143 Square Feet
- Dimensions: 13X11
Kitchen
- Features: Flooring (Hardwood)
- Level: Second
- Area: 143 Square Feet
- Dimensions: 13X11
Laundry
- Level: Third
- Area: 36 Square Feet
- Dimensions: 6X6
Living room
- Features: Flooring (Hardwood)
- Level: Second
- Area: 304 Square Feet
- Dimensions: 19X16
Heating
- Natural Gas
Cooling
- Central Air
Appliances
- Included: Range, Microwave, Dishwasher, Refrigerator, Washer, Dryer, Range Hood
- Laundry: In Unit
Features
- Storage, Walk-In Closet(s), Beamed Ceilings, Open Floorplan, Granite Counters, Separate Dining Room
- Flooring: Carpet, Wood
- Doors: Storm Door(s)
- Windows: Screens, Skylight(s), Window Treatments
- Basement: None
- Number of fireplaces: 1
- Fireplace features: Gas Starter, Living Room
Interior area
- Total structure area: 0
- Total interior livable area: 2,496 sqft
Property
Parking
- Total spaces: 1
- Parking features: Asphalt, Garage Door Opener, On Site, Garage Owned, Attached, Garage
- Attached garage spaces: 1
- Has uncovered spaces: Yes
Accessibility
- Accessibility features: No Disability Access
Features
- Exterior features: Balcony
Lot
- Size: 2,496 Square Feet
- Features: Landscaped
Details
- Parcel number: 20121070221004
- Special conditions: None
- Other equipment: TV-Cable, Intercom, Ceiling Fan(s)
Construction
Type & style
- Home type: Townhouse
- Property subtype: Townhouse, Single Family Residence
Materials
- Brick
- Foundation: Block
- Roof: Rubber
Condition
- New construction: No
- Year built: 1988
Utilities & green energy
- Sewer: Public Sewer
- Water: Lake Michigan
Community & HOA
Community
- Security: Carbon Monoxide Detector(s)
HOA
- Has HOA: Yes
- Amenities included: Ceiling Fan, Fencing, Intercom, Patio, Privacy Fence, School Bus, Security, Skylights
- Services included: Water, Parking, Insurance, Security, Exterior Maintenance, Lawn Care, Scavenger, Snow Removal
- HOA fee: $468 monthly
Location
- Region: Chicago
Financial & listing details
- Price per square foot: $270/sqft
- Annual tax amount: $9,959
- Date on market: 4/2/2025
- Listing terms: Conventional
- Ownership: Fee Simple
Price history
| Date | Event | Price |
|---|---|---|
| 5/16/2025 | Sold | $675,000+3.1%$270/sqft |
Source:  MRED as distributed by MLS GRID #12309699 Report a problem MRED as distributed by MLS GRID #12309699 Report a problem | ||
| 5/12/2025 | Pending sale | $655,000$262/sqft |
Source: MRED as distributed by MLS GRID #12309699 Report a problem | ||
| 4/7/2025 | Contingent | $655,000$262/sqft |
Source: MRED as distributed by MLS GRID #12309699 Report a problem | ||
| 4/2/2025 | Listed for sale | $655,000+67.9%$262/sqft |
Source: MRED as distributed by MLS GRID #12309699 Report a problem | ||
| 3/29/2012 | Sold | $390,000$156/sqft |
Source: MRED as distributed by MLS GRID #07897286 Report a problem | ||
Public tax history
Tax history is unavailable.
Neighborhood: Hyde Park
Nearby homes
- $401,400-- bd-- ba37k sqft5238 S Cornell Ave, Chicago, IL 60615Off Market
- $613,5003 bd4 ba2.4k sqft5236 S Cornell Ave, Chicago, IL 60615Off Market
- $638,8003 bd3 ba2.4k sqft5230 S Cornell Ave, Chicago, IL 60615Off Market
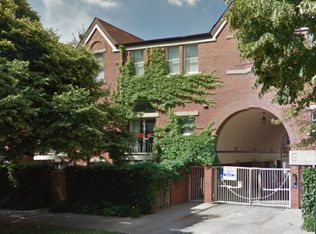
- $675,0004 bd3 ba2.2k sqft5230 S Cornell Ave, Chicago, IL 60615Sold

- $480,000-- bd-- ba37k sqft5230 S Cornell Ave, Chicago, IL 60615Sold
- $598,8003 bd3 ba37k sqft5222 S Cornell Ave, Chicago, IL 60615Off Market
- $492,2004 bd3 ba37k sqft5230 S Cornell Ave, Chicago, IL 60615Off Market
- $385,500-- bd-- ba37k sqft5230 S Cornell Ave APT D, Chicago, IL 60615Off Market
- $669,0004 bd-- ba2.4k sqft5230 S Cornell Ave, Chicago, IL 60615Off Market
Nearby schools
GreatSchools rating
- 4/10Harte Elementary SchoolGrades: PK-8Distance: 0.5 mi
- 7/10Kenwood Academy High SchoolGrades: 7-12Distance: 0.3 mi
Schools provided by the listing agent
- Elementary: Murray Elementary School Languag
- Middle: Canter Middle School
- High: Kenwood Academy High School
- District: 299
Source: MRED as distributed by MLS GRID. This data may not be complete. We recommend contacting the local school district to confirm school assignments for this home.
Get a cash offer in 3 minutes
Find out how much your home could sell for in as little as 3 minutes with a no-obligation cash offer.
Estimated market value
$718,400
Get a cash offer in 3 minutes
Find out how much your home could sell for in as little as 3 minutes with a no-obligation cash offer.
Estimated market value
$718,400
- Illinois
- Cook County
- Chicago
- 60615
- Hyde Park
- 5230 S Cornell Ave Apartment I
Nearby cities
Nearby neighborhoods
Nearby zip codes
Other Chicago Topics
