Great house, awesome location! Tucked away in one of the area's hidden-gem neighborhoods, this spacious and updated single-level home offers the perfect blend of comfort, function, and potential. Quiet streets, mature trees, and a welcoming setting make this home feel private and peaceful, while still being just outside Springfield city limits and minutes from shopping, dining, and everyday conveniences. Nearby development makes this a prime location!Inside, the home features an open-concept kitchen connecting two generous living areas, creating a flexible layout for entertaining, relaxing, or gathering. Natural light is a standout feature throughout the home, especially in the integrated sunroom. With seamless flooring, it is easy to maintain for hosting and everyday living. Storage and flexibility continue throughout the home, including a dedicated utility room with washer and dryer space that adds everyday convenience and function. Two of the bedrooms are oversized with large windows, while the third bedroom includes an ensuite bathroom, offering a unique potential as a guest suite, studio, hobby room, or private retreat. The large master bedroom also features a side room that could serve as a home office room with direct access to the deck.The property also features an oversized three-car garage providing room for vehicles, storage, tools, projects, or future customization. Outside, the shaded backyard is surrounded by mature landscaping and includes a deck off the largest bedroom, perfect for morning coffee or quiet evenings. Don't miss the 12x24 shop in the backyard, offering even more space for work, storage, or hobbies.With generous indoor space, an integrated sun room, abundant storage, an oversized garage, a backyard shop, and a location that is both quiet and convenient, this home is full of possibilities.
Closed
Price Unknown
5230 S Janet Lane, Rogersville, MO 65742
3beds
2,385sqft
Single Family Residence
Built in 1978
0.86 Acres Lot
$410,900 Zestimate®
$--/sqft
$2,132 Estimated rent
Home value
$410,900
$382,000 - $440,000
$2,132/mo
Zestimate® history
Owner options
List your home for rent
$2,132/mo
Rent Zestimate®
Find your next renter with Zillow Rental Manager. Plus, with online applications, you can quickly screen prospective tenants – for free.
$2,132/mo
Rent Zestimate®
Refinance and save
Refinancing to a lower rate could help reduce your monthly payments and save thousands over the life of the loan.
Explore your selling options
Work with a Zillow partner agent
Leverage their expertise and Zillow's premium Showcase listings to get your home seen by more buyers.
Get startedList with your own agent
Get your home in front of millions of buyers by listing it on Zillow.
Learn how to do itSell it yourself
Take full control of how buyers see your home on Zillow by listing For Sale by Owner (FSBO).
List your homeWhat's special
Quiet streetsOversized three-car garageWelcoming settingOpen-concept kitchenIntegrated sunroomMature treesSeamless flooring
Zillow last checked:
Listing updated:
Listed by:
Aaron Jason Grahlman 417-333-8343,
Wiser Living Realty LLC
Bought with:
Aaron Jason Grahlman, 2026012295
Wiser Living Realty LLC
Source: SOMOMLS as distributed by MLS GRID,MLS#: 60325518
Facts & features
Interior
Bedrooms & bathrooms
- Bedrooms: 3
- Bathrooms: 2
- Full bathrooms: 2
Rooms
- Room types: Workshop, Hobby Room, Living Areas (2), Mud Room
Heating
- Wall Furnace, Central, Electric, Propane
Cooling
- Central Air, Wall Unit(s), Ceiling Fan(s)
Appliances
- Included: Dishwasher, Free-Standing Propane Oven, Microwave, Refrigerator, Disposal
- Laundry: Main Level, W/D Hookup
Features
- Internet - Cable, Solid Surface Counters, Laminate Counters, Granite Counters, Walk-In Closet(s), Central Vacuum
- Flooring: Laminate
- Windows: Double Pane Windows
- Has basement: No
- Has fireplace: No
Interior area
- Total structure area: 2,385
- Total interior livable area: 2,385 sqft
- Finished area above ground: 2,385
- Finished area below ground: 0
Property
Parking
- Total spaces: 3
- Parking features: Driveway, Workshop in Garage, Paved, Oversized, Garage Faces Front
- Attached garage spaces: 3
- Has uncovered spaces: Yes
Features
- Levels: One
- Stories: 1
- Patio & porch: Patio, Covered, Wrap Around, Rear Porch, Front Porch, Deck
- Exterior features: Rain Gutters
- Fencing: Chain Link
Lot
- Size: 0.86 Acres
- Features: Landscaped, Mature Trees
Details
- Parcel number: 1922100006
Construction
Type & style
- Home type: SingleFamily
- Architectural style: Ranch
- Property subtype: Single Family Residence
Materials
- Vinyl Siding
- Foundation: Poured Concrete, Slab
- Roof: Shingle
Condition
- Year built: 1978
Utilities & green energy
- Sewer: Septic Tank
- Water: Private
- Utilities for property: Cable Available
Green energy
- Energy efficient items: High Efficiency - 90%+
Community & HOA
Community
- Security: Smoke Detector(s)
- Subdivision: Samuel Spring Ests
Location
- Region: Rogersville
Financial & listing details
- Tax assessed value: $236,700
- Annual tax amount: $2,537
- Date on market: 6/5/2026
- Listing terms: Cash,VA Loan,FHA,Conventional
- Road surface type: Asphalt, Concrete
Price history
| Date | Event | Price |
|---|---|---|
| 7/1/2026 | Sold | -- |
Source:  SOMOMLS as distributed by MLS GRID #60325518 Report a problem SOMOMLS as distributed by MLS GRID #60325518 Report a problem | ||
| 6/5/2026 | Pending sale | $449,000$188/sqft |
Source: SOMOMLS as distributed by MLS GRID #60325518 Report a problem | ||
| 6/5/2026 | Listed for sale | $449,000+38.2%$188/sqft |
Source: SOMOMLS as distributed by MLS GRID #60325518 Report a problem | ||
| 8/18/2023 | Sold | -- |
Source: SOMOMLS as distributed by MLS GRID #60247322 Report a problem | ||
| 7/20/2023 | Pending sale | $325,000$136/sqft |
Source: SOMOMLS as distributed by MLS GRID #60247322 Report a problem | ||
| 7/16/2023 | Listed for sale | $325,000$136/sqft |
Source: SOMOMLS as distributed by MLS GRID #60247322 Report a problem | ||
Public tax history
| Year | Property taxes | Tax assessment |
|---|---|---|
| 2025 | $2,537 +11.8% | $44,970 +17.4% |
| 2024 | $2,269 +5.4% | $38,310 |
| 2023 | $2,153 +7.8% | $38,310 +10.6% |
| 2022 | $1,998 +0.1% | $34,640 |
| 2021 | $1,997 -2.7% | $34,640 |
| 2020 | $2,051 +17.8% | $34,640 +8.2% |
| 2018 | $1,742 +1.3% | $32,020 |
| 2017 | $1,719 | $32,020 |
| 2016 | $1,719 | $32,020 |
| 2015 | $1,719 +0.1% | $32,020 |
| 2014 | $1,717 | $32,020 +6.1% |
| 2012 | -- | $30,190 |
| 2011 | -- | $30,190 -3.3% |
| 2010 | -- | $31,230 +31.4% |
| 2006 | $1,052 | $23,770 |
| 2005 | $1,052 +8.4% | $23,770 +10.1% |
| 2004 | $971 +0.3% | $21,590 |
| 2003 | $968 +9.7% | $21,590 |
| 2002 | $882 +1.6% | $21,590 |
| 2001 | $868 | $21,590 |
Find assessor info on the county website
Neighborhood: 65742
Nearby homes
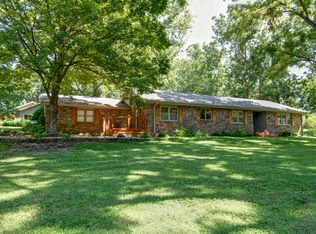
- $--4 bd3 ba2.8k sqft4111 E Tanglewood Rd, Rogersville, MO 65742Sold
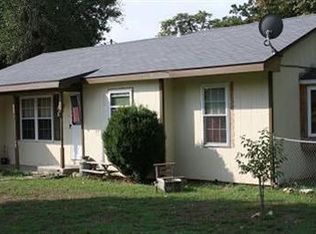
- $156,400-- bd-- ba1.1k sqft4111 E Tanglewood Rd, Rogersville, MO 65742Off Market
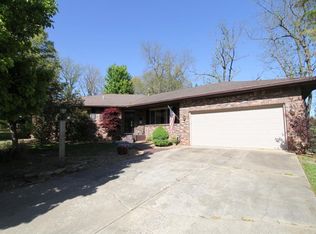
- $330,6003 bd2 ba1.7k sqft5210 S Janet Ln, Rogersville, MO 65742Off Market
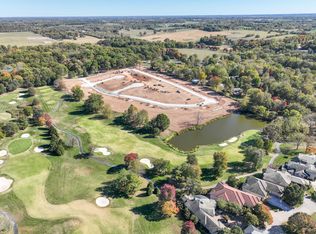
- $82,5007,405.2 Square Feet40 Vintage Point, Springfield, MO 65809Lot/Land
- $420,4003 bd3 ba2.6k sqft5229 S Janet Ln, Rogersville, MO 65742Off Market
- $339,8002 bd-- ba1.8k sqft5249 S Janet Ln, Rogersville, MO 65742Off Market
- $95,0007,405.2 Square Feet49 Vintage Point, Springfield, MO 65809Lot/Land
- $381,8004 bd3 ba2.3k sqft5209 S Janet Ln, Rogersville, MO 65742Off Market
Nearby schools
GreatSchools rating
- 4/10Logan-Rogersville Elementary SchoolGrades: 2-3Distance: 4.5 mi
- 7/10Logan-Rogersville Middle SchoolGrades: 7-8Distance: 5.3 mi
- 7/10Logan-Rogersville High SchoolGrades: 9-12Distance: 5.2 mi
Schools provided by the listing agent
- Elementary: Rogersville
- Middle: Rogersville
- High: Rogersville
Source: SOMOMLS as distributed by MLS GRID. This data may not be complete. We recommend contacting the local school district to confirm school assignments for this home.
Sell for more on Zillow
Get a Zillow Showcase℠ listing at no additional cost and you could sell for .
$410,900
2% more
+$8,218
With Zillow Showcase(estimated)
$419,118
- Missouri
- Greene County
- Springfield
- 65742
- 5230 S Janet Lane
Nearby cities
Nearby neighborhoods
Nearby zip codes
Other Springfield Topics
