Skip main navigation
Sold for $1,900,000
Street View
  • $1,900,000

    5230 Sabin Ave, Fremont, CA 94536

    4beds
    1,709sqft
    Residential, Single Family Residence
    Built in 1960
    7,405.2 Square Feet Lot
    $1,905,200 Zestimate®
    $1,112/sqft
    $4,933 Estimated rent

    Home value

    $1,905,200

    $1.73M - $2.10M

    $4,933/mo

    Zestimate® history
    Loading
    Loading...

    Owner options

    List your home for rent

    $4,933/mo

    Rent Zestimate®

    Find your next renter with Zillow Rental Manager. Plus, with online applications, you can quickly screen prospective tenants – for free.

    Learn more

    $4,933/mo

    Rent Zestimate®

    Refinance and save

    $12,631/mo

    Est. payment

    Refinancing to a lower rate could help reduce your monthly payments and save thousands over the life of the loan.

    See today's rates

    $12,631/mo

    Est. payment

    Explore your selling options

    Work with a Zillow partner agent

    Leverage their expertise and Zillow's premium Showcase listings to get your home seen by more buyers.

    Get started

    List with your own agent

    Get your home in front of millions of buyers by listing it on Zillow.

    Learn how to do it

    Sell it yourself

    Take full control of how buyers see your home on Zillow by listing For Sale by Owner (FSBO).

    List your home

    What's special

    Farmhouse sinkSubway tile backsplashSolar panelsStylish pendant lightingSpacious family roomRecessed lighting throughoutCrown molding
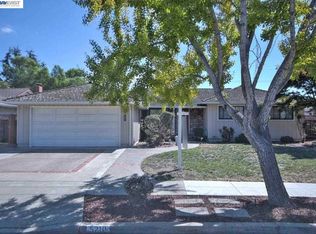
    Welcome to this stunning Glenmoor home, ideally situated on a generous 7,575 square foot lot in a neighborhood known for its charming streets and excellent schools. This move-in-ready single-story residence features 4 bedrooms, a spacious family room, and a warm living room with gas fireplace. The updated kitchen is a true highlight, opening to the family room and featuring quartz countertops, newer cabinetry, subway tile backsplash, farmhouse sink, newer appliances, and stylish pendant lighting. Additional upgrades include remodeled bathrooms, luxury vinyl flooring, recessed lighting throughout, crown molding, dual pane windows, newer HVAC & A/C, solar panels, tankless water heater, and a finished two-car garage with epoxy flooring and built-in storage & Tesla solar charger. The backyard is designed for easy living and entertaining with turf, added concrete, and low-maintenance appeal. Residents enjoy HOA amenities including pools, tennis courts, basketball courts, and recreational gathering areas.

    Zillow last checked:

    Listing updated:

    Listed by:

    Cristina Bales DRE #01715969 510-909-2165,

    Fohl Realty & Investments

    Bought with:

    Ajai Shekhera, DRE #02101565

    Keller Williams Thrive

    Source: Bay East AOR,MLS#: 41133055MLS Logo

    Facts & features

    Interior

    Bedrooms & bathrooms
    • Bedrooms: 4
    • Bathrooms: 2
    • Full bathrooms: 2
    Bathroom
    • Features: Shower Over Tub, Tile, Updated Baths, Stall Shower
    Kitchen
    • Features: Stone Counters, Dishwasher, Gas Range/Cooktop, Microwave, Oven Built-in, Refrigerator, Updated Kitchen
    Heating
    • Forced Air
    Cooling
    • Central Air
    Appliances
    • Included: Dishwasher, Gas Range, Microwave, Oven, Refrigerator, Gas Water Heater, Tankless Water Heater
    • Laundry: Hookups Only, In Garage
    Features
    • Updated Kitchen
    • Flooring: Tile, Vinyl
    • Doors: Mirrored Closet Door(s)
    • Windows: Window Coverings
    • Basement: Crawl Space
    • Number of fireplaces: 1
    • Fireplace features: Brick, Gas Starter, Living Room
    Interior area
    • Total structure area: 1,709
    • Total interior livable area: 1,709 sqft

    Property

    Parking
    • Total spaces: 2
    • Parking features: Attached, Direct Access, Garage Door Opener
    • Garage spaces: 2
    Features
    • Levels: One
    • Stories: 1
    • Patio & porch: Patio, Front Porch
    • Pool features: None
    • Fencing: Fenced
    Lot
    • Size: 7,405 sqft
    • Features: Rectangular Lot, Back Yard, Front Yard
    Details
    • Additional structures: Shed(s)
    • Parcel number: 50181881
    • Special conditions: Standard

    Construction

    Type & style
    • Home type: SingleFamily
    • Architectural style: Traditional
    • Property subtype: Residential, Single Family Residence
    Materials
    • Stucco, Wood Siding
    • Roof: Composition
    Condition
    • Existing
    • New construction: No
    • Year built: 1960

    Utilities & green energy

    • Electric: Photovoltaics Third-Party Owned
    • Sewer: Public Sewer
    • Water: Public

    Community & neighborhood

    Security
    • Security features: Carbon Monoxide Detector(s), Smoke Detector(s)
    Location
    • Region: Fremont
    • Subdivision: Glenmoor

    HOA & financial

    HOA
    • Has HOA: Yes
    • HOA fee: $518 annually
    • Amenities included: Playground, Pool, Tennis Court(s)
    • Services included: Management Fee, Other
    • Association name: GLENMOOR GARDENS HOA
    • Association phone: 510-797-7600

    Other

    Other facts
    • Listing agreement: Excl Right
    • Price range: $1.9M - $1.9M
    • Listing terms: Cash,Conventional,FHA

    Price history

    DateEventPrice
    6/5/2026Sold$1,900,000+5.6%$1,112/sqft
    Source: Bay East AOR #41133055 Report a problem
    5/12/2026Pending sale$1,799,999$1,053/sqft
    Source: Bay East AOR #41133055 Report a problem
    4/30/2026Listed for sale$1,799,999+42.2%$1,053/sqft
    Source: Bay East AOR #41133055 Report a problem
    9/25/2020Sold$1,266,000+1.3%$741/sqft
    Source: Bay East AOR #40916359 Report a problem
    9/1/2020Pending sale$1,249,800$731/sqft
    Source: Timothy Crofton, Inc. #40916359 Report a problem
    8/12/2020Listed for sale$1,249,800+26.2%$731/sqft
    Source: Timothy Crofton, Inc. #40916359 Report a problem
    4/28/2017Sold$990,000-0.9%$579/sqft
    Source: Public Record Report a problem
    3/27/2017Pending sale$999,000$585/sqft
    Source: Keller Williams - Palo Alto #ML81643750 Report a problem
    3/24/2017Listed for sale$999,000+19.6%$585/sqft
    Source: Keller Williams Palo Alto #ML81643750 Report a problem
    5/29/2014Sold$835,500$489/sqft
    Source: Public Record Report a problem

    Public tax history

    YearProperty taxesTax assessment
    2025-- $1,370,343 +2%
    2024$15,960 +2.7%$1,343,479 +2%
    2023$15,546 +1.2%$1,317,146 +2%
    2022$15,364 +2.6%$1,291,320 +2%
    2021$14,981 +17.6%$1,266,000 +20.5%
    2020$12,739 +1.2%$1,050,588 +2%
    2019$12,591 +16.8%$1,029,996 +2%
    2018$10,779 $1,009,800 +14.5%
    2017$10,779 +1.7%$881,960 +2%
    2016$10,598 +59.8%$864,667 +1.5%
    2015$6,632 $851,682 +62.1%
    2014$6,632 $525,280 +0.5%
    2013-- $522,906 +2%
    2012-- $512,654 +2%
    2011-- $502,603 +0.8%
    2010-- $498,847 -0.2%
    2009-- $500,034 +2%
    2008-- $490,230 +2%
    2007-- $480,620 +2%
    2006-- $471,197 +2%
    2005-- $461,961 +2%
    2004-- $452,903 +1.9%
    2003-- $444,606 +2%
    2002-- $435,887 +2%
    2001$4,629 $427,343

    Find assessor info on the county website

    Neighborhood: Glenmoor

    Nearby schools

    GreatSchools rating
    Get a cash offer in 3 minutes
    Find out how much your home could sell for in as little as 3 minutes with a no-obligation cash offer.
    Estimated market value
    $1,905,200
    Get a cash offer in 3 minutes
    Find out how much your home could sell for in as little as 3 minutes with a no-obligation cash offer.
    Estimated market value
    $1,905,200