An amazing opportunity for a turnkey ranch home on a quiet street! Recently updated with fresh paint and steam cleaned carpet. Close to Ruoff Stadium, Jefferson Pointe, and more. Affordable opportunities like this don't come along often, so be sure to schedule your private showing TODAY!
Pending
Price cut: $11K (8/18)
$239,000
5230 Salt Trail Canyon Pass, Fort Wayne, IN 46808
3beds
1,294sqft
Single Family Residence
Built in 2008
9,147 Square Feet Lot
$234,800 Zestimate®
$--/sqft
$20/mo HOA
What's special
- 61 days
- 722
- 57
Likely to sell faster than
Zillow last checked:
Listing updated:
Listed by:
Jacob C McAfee Cell:260-267-8559,
CENTURY 21 Bradley Realty, Inc
Source: IRMLS,MLS#: 202626739
Facts & features
Interior
Bedrooms & bathrooms
- Bedrooms: 3
- Bathrooms: 2
- Full bathrooms: 2
- Main level bedrooms: 3
Bedroom 1
- Level: Main
Bedroom 2
- Level: Main
Kitchen
- Level: Main
- Area: 165
- Dimensions: 11 x 15
Living room
- Level: Main
- Area: 256
- Dimensions: 16 x 16
Heating
- Natural Gas, Forced Air
Cooling
- Central Air
Appliances
- Included: Disposal, Range/Oven Hook Up Elec, Dishwasher, Microwave, Refrigerator, Washer, Dryer-Electric, Electric Range
- Laundry: Electric Dryer Hookup
Features
- 1st Bdrm En Suite, Split Br Floor Plan
- Has basement: No
- Has fireplace: No
- Fireplace features: None
Interior area
- Total structure area: 1,294
- Total interior livable area: 1,294 sqft
- Finished area above ground: 1,294
- Finished area below ground: 0
Video & virtual tour
Property
Parking
- Total spaces: 2
- Parking features: Attached
- Attached garage spaces: 2
Features
- Levels: One
- Stories: 1
- Patio & porch: Patio
- Fencing: None
Lot
- Size: 9,147 Square Feet
- Dimensions: 71X130
- Features: Level, Near Walking Trail
Details
- Parcel number: 020732352014.000066
Construction
Type & style
- Home type: SingleFamily
- Property subtype: Single Family Residence
Materials
- Brick, Vinyl Siding
- Foundation: Slab
Condition
- New construction: No
- Year built: 2008
Utilities & green energy
- Sewer: City
- Water: City
Community & HOA
Community
- Subdivision: Stone Canyon
HOA
- Has HOA: Yes
- HOA fee: $234 annually
Location
- Region: Fort Wayne
Financial & listing details
- Tax assessed value: $247,500
- Annual tax amount: $4,029
- Date on market: 7/6/2026
- Listing terms: Cash,Conventional,FHA,VA Loan
Estimated market value
$234,800
$223,000 - $247,000
$1,630/mo
Price history
| Date | Event | Price |
|---|---|---|
| 8/22/2026 | Pending sale | $239,000 |
Source:  IRMLS #202626739 Report a problem IRMLS #202626739 Report a problem | ||
| 8/18/2026 | Price change | $239,000-4.4% |
Source: IRMLS #202626739 Report a problem | ||
| 7/8/2026 | Listed for sale | $250,000 |
Source: IRMLS #202626739 Report a problem | ||
| 11/2/2024 | Listing removed | $1,600$1/sqft |
Source: Zillow Rentals Report a problem | ||
| 9/10/2024 | Listed for rent | $1,600$1/sqft |
Source: Zillow Rentals Report a problem | ||
Public tax history
| Year | Property taxes | Tax assessment |
|---|---|---|
| 2025 | $3,833 -0.6% | $247,500 +6.2% |
| 2024 | $3,855 +38.1% | $233,100 +6% |
| 2023 | $2,792 +11.9% | $219,900 +20.8% |
| 2022 | $2,495 +57.6% | $182,100 +20% |
| 2021 | $1,583 +3.2% | $151,800 +60.6% |
| 2020 | $1,535 +9.5% | $94,500 +7.8% |
| 2019 | $1,401 -3.7% | $87,700 +12.4% |
| 2018 | $1,455 +2.6% | $78,000 +1% |
| 2017 | $1,419 +3.9% | $77,200 +3.6% |
| 2016 | $1,365 -2.4% | $74,500 +0.8% |
| 2014 | $1,399 -0.7% | $73,900 +0.1% |
| 2013 | $1,409 -2.7% | $73,800 -6.9% |
| 2011 | $1,447 | $79,300 -0.5% |
| 2010 | -- | $79,700 +19825% |
| 2007 | -- | $400 |
| 2005 | -- | $400 |
| 2004 | -- | $400 |
Find assessor info on the county website
Monthly payment
Est. payment
Payment breakdown
Explore the cost of this home by adjusting the details. Changes won't be saved.Climate risks
Neighborhood: 46808
Nearby schools
Schools provided by the listing agent
- Elementary: Price
- Middle: Northwood
- High: Northrop
- District: Fort Wayne Community
Source: IRMLS. This data may not be complete. We recommend contacting the local school district to confirm school assignments for this home.
- $262,8003 bd3 ba1.5k sqft5222 Salt Trail Canyon Pass, Fort Wayne, IN 46808Off Market

- $340,5004 bd4 ba1.9k sqft5308 Salt Trail Canyon Pass, Fort Wayne, IN 46808Off Market
- $253,7003 bd2 ba1.3k sqft5214 Salt Trail Canyon Pass, Fort Wayne, IN 46808Off Market
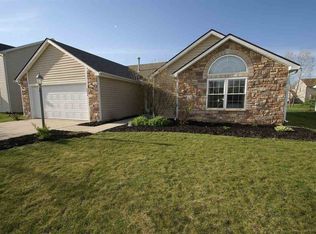
- $242,1003 bd2 ba1.2k sqft5225 Powell Plateau Xing, Fort Wayne, IN 46808Off Market

Similar homes
- $239,0003 bd2 ba1.2k sqft2703 Painted Desert Run, Fort Wayne, IN 46808For Sale
 MLS ID #202635265, Jacob C McAfee, CENTURY 21 Bradley Realty, Inc. IRMLS
 - $250,0003 bd2 ba1.3k sqft12877 Slash Pass, Fort Wayne, IN 46818For Sale
 MLS ID #202636614, Emily Ewing, North Eastern Group Realty. IRMLS
 - $259,9003 bd3 ba1.6k sqft1851 Meadowsweet Pkwy, Fort Wayne, IN 46808For Sale
 MLS ID #202623707, Samantha Mason, CENTURY 21 Bradley Realty, Inc. IRMLS
 - $254,9003 bd3 ba1.5k sqft8931 Whispering Woods Dr, Fort Wayne, IN 46804For Sale
 MLS ID #202632302, Brandon C Stone, CENTURY 21 Bradley Realty, Inc. IRMLS
