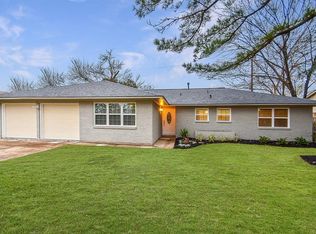
Welcome to this beautifully remodeled 3-bedroom, 2-bath home in Mangum Manor. Thoughtfully updated while maintaining its classic charm, this home offers an inviting atmosphere the moment you enter. Rich, real hardwood floors extend throughout the living, dining, and bedroom spaces, creating a seamless foundation. The kitchen and bathrooms have been fully reimagined with clean, modern finishes and updated appliances, offering a refined aesthetic with thoughtful detail throughout. Double-paned windows invite in soft natural light while enhancing comfort and efficiency. An indoor laundry room adds convenience to the layout. Step through the sliding patio doors onto a generous deck, ideal for gathering or enjoying a quiet evening outdoors. Positioned directly across from a neighborhood park with a walking trail & tennis courts with quick access to 290 and 610, you’re well-connected while still enjoying the character of an established community.
For sale
Price cut: $10K (8/28)
$345,000
5230 Saxon Dr, Houston, TX 77092
3beds
1,429sqft
Single Family Residence
Built in 1960
0.27 Acres Lot
$336,400 Zestimate®
$241/sqft
$-- HOA
What's special
- 133 days
- 262
- 18
Zillow last checked:
Listing updated:
Listed by:
Rolando Alvear TREC #0750360 832-659-9387,
Realty Of America, LLC
Source: HAR,MLS#: 82170007
Facts & features
Interior
Bedrooms & bathrooms
- Bedrooms: 3
- Bathrooms: 2
- Full bathrooms: 2
Primary bedroom
- Level: First
- Area: 156
- Dimensions: 13x12
Bedroom
- Level: First
- Area: 132
- Dimensions: 12x11
Bedroom
- Level: First
- Area: 110
- Dimensions: 11x10
Other
- Level: First
- Area: 48
- Dimensions: 8x6
Dining room
- Level: First
- Area: 88
- Dimensions: 11x8
Kitchen
- Level: First
- Area: 99
- Dimensions: 11x9
Living room
- Level: First
- Area: 312
- Dimensions: 24x13
Primary bath
- Level: First
- Area: 56
- Dimensions: 8x7
Utility room
- Level: First
- Area: 45
- Dimensions: 9x5
Heating
- Natural Gas
Cooling
- Electric
Interior area
- Total structure area: 1,429
- Total interior livable area: 1,429 sqft
Property
Parking
- Total spaces: 2
- Parking features: Attached
- Attached garage spaces: 2
Features
- Stories: 1
Lot
- Size: 0.27 Acres
- Features: Subdivided, 0 Up To 1/4 Acre
Details
- Parcel number: 0861270000033
Construction
Type & style
- Home type: SingleFamily
- Architectural style: Traditional
- Property subtype: Single Family Residence
Materials
- Brick
- Foundation: Slab
- Roof: Composition
Condition
- New construction: No
- Year built: 1960
Utilities & green energy
- Sewer: Public Sewer
- Water: Public
Community & HOA
Community
- Subdivision: Mangum Manor Sec 02 R/P
Location
- Region: Houston
Financial & listing details
- Price per square foot: $241/sqft
- Tax assessed value: $378,955
- Annual tax amount: $8,054
- Date on market: 4/18/2026
Estimated market value
$336,400
$320,000 - $353,000
$2,324/mo
Price history
| Date | Event | Price |
|---|---|---|
| 8/28/2026 | Price change | $345,000-2.8%$241/sqft |
Source: | ||
| 6/26/2026 | Price change | $355,000-1.4%$248/sqft |
Source: | ||
| 4/18/2026 | Listed for sale | $360,000-4%$252/sqft |
Source: | ||
| 7/19/2023 | Listing removed | -- |
Source: | ||
| 5/19/2023 | Pending sale | $375,000$262/sqft |
Source: | ||
| 5/11/2023 | Listed for sale | $375,000$262/sqft |
Source: | ||
Public tax history
| Year | Property taxes | Tax assessment |
|---|---|---|
| 2025 | $5,224 -3.6% | $378,955 +1.1% |
| 2024 | $5,420 +30.3% | $375,000 +20.5% |
| 2023 | $4,158 -13.1% | $311,325 +5.2% |
| 2022 | $4,785 | $295,823 +10.5% |
| 2021 | -- | $267,621 +4% |
| 2020 | $4,668 +0.4% | $257,252 +1.2% |
| 2019 | $4,650 +17.3% | $254,292 +62.6% |
| 2018 | $3,963 | $156,434 -33.8% |
| 2017 | $3,963 +10.7% | $236,385 +3% |
| 2016 | $3,578 +16.1% | $229,500 +11.5% |
| 2015 | $3,081 | $205,833 +30.5% |
| 2014 | $3,081 | $157,737 +6.4% |
| 2013 | -- | $148,190 +3.4% |
| 2012 | -- | $143,374 |
| 2011 | -- | $143,374 -2.3% |
| 2010 | -- | $146,708 |
| 2009 | -- | $146,708 -6.7% |
| 2007 | -- | $157,177 +24.1% |
| 2006 | -- | $126,687 +10% |
| 2005 | -- | $115,170 +10% |
| 2004 | -- | $104,700 +10% |
| 2003 | -- | $95,200 +9.9% |
| 2002 | -- | $86,600 +9.9% |
| 2001 | -- | $78,800 +9.9% |
| 2000 | -- | $71,700 |
Find assessor info on the county website
Monthly payment
Est. payment
Payment breakdown
Explore the cost of this home by adjusting the details. Changes won't be saved.Climate risks
Neighborhood: Oak Forest - Garden Oaks
Nearby schools
Schools provided by the listing agent
- Elementary: Wainwright Elementary School
- Middle: Clifton Middle School (Houston)
- High: Scarborough High School
Source: HAR. This data may not be complete. We recommend contacting the local school district to confirm school assignments for this home.