Skip main navigation
Sold
  • $738,475

    5230 Senger Ln, Eugene, OR 97405

    4beds
    2,696sqft
    Residential, Single Family Residence
    Built in 2006
    7,405.2 Square Feet Lot
    $749,400 Zestimate®
    $274/sqft
    $3,251 Estimated rent

    Home value

    $749,400

    $689,000 - $817,000

    $3,251/mo

    Zestimate® history
    Loading
    Loading...

    Owner options

    List your home for rent

    $3,251/mo

    Rent Zestimate®

    Find your next renter with Zillow Rental Manager. Plus, with online applications, you can quickly screen prospective tenants – for free.

    Learn more

    $3,251/mo

    Rent Zestimate®

    Refinance and save

    $4,409/mo

    Est. payment

    Refinancing to a lower rate could help reduce your monthly payments and save thousands over the life of the loan.

    See today's rates

    $4,409/mo

    Est. payment

    Explore your selling options

    Work with a Zillow partner agent

    Leverage their expertise and Zillow's premium Showcase listings to get your home seen by more buyers.

    Get started

    List with your own agent

    Get your home in front of millions of buyers by listing it on Zillow.

    Learn how to do it

    Sell it yourself

    Take full control of how buyers see your home on Zillow by listing For Sale by Owner (FSBO).

    List your home

    What's special

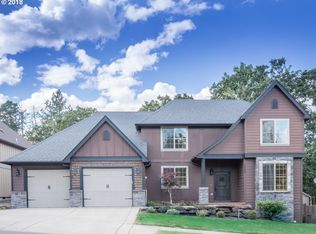
    Stunning South Eugene home on a private, secluded street, offering a rare blend of luxury, comfort, and thoughtful design. This beautifully crafted Tuscan-style residence was built with no expense spared and is tucked away on a quiet no-through road, creating a peaceful and serene setting from the moment you arrive. Step through the grand entrance into a light-filled living area with soaring 18-foot ceilings, where tall windows and a striking chimney bring symmetry and elegance while bathing the space in natural light. A seamless mix of hardwood, tile, and carpet in all the right places offers year-round comfort and timeless style. The tiled kitchen is a chef’s dream, featuring soapstone counters, stainless steel appliances including a Bertazzoni gas range, double-door refrigerator, microwave, and an impressive stone range hood—all built-in—plus ample cabinetry, a pantry, prep island, and dining nook, along with a formal dining room. Upscale finishes continue into the spacious main-level primary suite, featuring a luxurious bath with soaking tub, double sinks, dual-head tile shower, and an expansive 7’x11’ walk-in closet. The main level also offers a utility room with cabinet storage and dump sink, plus a central vac system throughout the home. Upstairs, a grand staircase with solid wood banisters and iron balusters leads to a generous landing and three additional bedrooms, two with walk-in closets. Outside, enjoy a fully fenced backyard with covered patio—a must in Oregon—and a high-end synthetic deck with wire railings, perfect for year-round entertaining. The exterior showcases a tasteful blend of stone and wood with classic Tuscan flair that’s just the right amount without being overdone. Recent updates include new lighting, remote-controlled blinds, paint, a 220V Tesla charger in the insulated garage, and more. The 90% efficient Trane HVAC system with heat pump ensures comfort year-round while saving energy. A must-see home offering incredible value !!

    Zillow last checked:

    Listing updated:

    Listed by:

    Benjamin Mondragon 541-521-1492,

    Keller Williams Realty Eugene and Springfield

    Bought with:

    Julie Adams, 201245086

    Coldwell Banker Professional Group

    Source: RMLS (OR),MLS#: 112975105MLS Logo

    Facts & features

    Interior

    Bedrooms & bathrooms
    • Bedrooms: 4
    • Bathrooms: 3
    • Full bathrooms: 2
    • Partial bathrooms: 1
    • Main level bathrooms: 2
    Primary bedroom
    • Features: Coved, Double Sinks, Soaking Tub, Suite, Walkin Closet, Walkin Shower, Wallto Wall Carpet
    • Level: Main
    • Area: 234
    • Dimensions: 18 x 13
    Bedroom 2
    • Features: Ceiling Fan, Walkin Closet, Wallto Wall Carpet
    • Level: Upper
    • Area: 154
    • Dimensions: 14 x 11
    Bedroom 3
    • Features: Walkin Closet, Wallto Wall Carpet
    • Level: Upper
    • Area: 143
    • Dimensions: 13 x 11
    Bedroom 4
    • Features: Wallto Wall Carpet
    • Level: Upper
    • Area: 396
    • Dimensions: 22 x 18
    Dining room
    • Features: Coved, Hardwood Floors
    • Level: Main
    • Area: 143
    • Dimensions: 13 x 11
    Kitchen
    • Features: Builtin Refrigerator, Dishwasher, Disposal, Gas Appliances, Island, Pantry, Convection Oven, Plumbed For Ice Maker, Solid Surface Countertop, Tile Floor
    • Level: Main
    • Area: 273
    • Width: 13
    Living room
    • Features: Fireplace, High Ceilings, Wallto Wall Carpet
    • Level: Main
    • Area: 352
    • Dimensions: 22 x 16
    Heating
    • Forced Air, Fireplace(s)
    Cooling
    • Heat Pump
    Appliances
    • Included: Built-In Range, Built-In Refrigerator, Convection Oven, Dishwasher, Disposal, Gas Appliances, Microwave, Plumbed For Ice Maker, Range Hood, Stainless Steel Appliance(s), Gas Water Heater
    • Laundry: Laundry Room
    Features
    • Ceiling Fan(s), Central Vacuum, High Ceilings, Soaking Tub, Sink, Walk-In Closet(s), Coved, Kitchen Island, Pantry, Double Vanity, Suite, Walkin Shower, Tile
    • Flooring: Hardwood, Tile, Wall to Wall Carpet
    • Windows: Double Pane Windows, Vinyl Frames
    • Basement: Crawl Space
    • Number of fireplaces: 1
    • Fireplace features: Gas
    Interior area
    • Total structure area: 2,696
    • Total interior livable area: 2,696 sqft

    Property

    Parking
    • Total spaces: 2
    • Parking features: Driveway, Off Street, Garage Door Opener, Attached
    • Attached garage spaces: 2
    • Has uncovered spaces: Yes
    Accessibility
    • Accessibility features: Garage On Main, Main Floor Bedroom Bath, Utility Room On Main, Walkin Shower, Accessibility
    Features
    • Levels: Two
    • Stories: 2
    • Patio & porch: Covered Patio, Deck
    • Fencing: Fenced
    • Has view: Yes
    • View description: Trees/Woods, Valley
    Lot
    • Size: 7,405 sqft
    • Features: SqFt 7000 to 9999
    Details
    • Parcel number: 1766003

    Construction

    Type & style
    • Home type: SingleFamily
    • Architectural style: Custom Style
    • Property subtype: Residential, Single Family Residence
    Materials
    • Board & Batten Siding, Stone
    • Foundation: Concrete Perimeter
    • Roof: Composition
    Condition
    • Resale
    • New construction: No
    • Year built: 2006

    Utilities & green energy

    • Gas: Gas
    • Sewer: Public Sewer
    • Water: Public

    Community & neighborhood

    Location
    • Region: Eugene

    Other

    Other facts
    • Listing terms: Cash,Conventional,VA Loan
    • Road surface type: Paved

    Price history

    DateEventPrice
    10/15/2025Sold$738,475+0.5%$274/sqft
    Source: RMLS (OR) #112975105 Report a problem
    8/29/2025Pending sale$735,000$273/sqft
    Source: RMLS (OR) #112975105 Report a problem
    8/2/2025Listed for sale$735,000+15.7%$273/sqft
    Source: RMLS (OR) #112975105 Report a problem
    11/10/2021Sold$635,000$236/sqft
    Source: RMLS (OR) #21246073 Report a problem
    9/25/2021Pending sale$635,000$236/sqft
    Source: RMLS (OR) #21246073 Report a problem
    9/9/2021Listed for sale$635,000+33.7%$236/sqft
    Source: RMLS (OR) #21246073 Report a problem
    3/3/2015Sold$475,000+1.1%$176/sqft
    Source: RMLS (OR) #13187670 Report a problem
    11/8/2014Price change$469,900-1.1%$174/sqft
    Source: Keller Williams Realty Eugene and Springfield #13187670 Report a problem
    6/25/2014Price change$475,000-0.8%$176/sqft
    Source: Keller Williams Realty Eugene and Springfield #13187670 Report a problem
    11/15/2013Listed for sale$479,000-3.2%$178/sqft
    Source: Keller Williams Realty Eugene and Springfield #13187670 Report a problem
    7/29/2008Sold$495,000+388.9%$184/sqft
    Source: Public Record Report a problem
    5/18/2006Sold$101,250$38/sqft
    Source: Public Record Report a problem

    Public tax history

    YearProperty taxesTax assessment
    2025$8,951 +1.4%$455,392 +3%
    2024$8,829 +2.6%$442,129 +3%
    2023$8,605 +4%$429,252 +3%
    2022$8,275 +6.4%$416,750 +3%
    2021$7,776 -0.3%$404,612 +3%
    2020$7,799 +3.4%$392,828 +3%
    2019$7,539 +6.2%$381,387 +3%
    2018$7,100 $370,279 +3%
    2017$7,100 +6.6%$359,494 +3%
    2016$6,660 +4.1%$349,023 +3%
    2015$6,397 +5.4%$338,857 +3%
    2014$6,070 +7.1%$328,987 +3%
    2013$5,670 +7.1%$319,405 +3%
    2012$5,296 $310,102 +3%
    2011-- $301,070 +3%
    2010-- $292,301 +3%
    2009-- $283,787 +3%
    2008-- $275,521 +180.3%
    2007-- $98,301 +3510%
    2006-- $2,723

    Find assessor info on the county website

    Neighborhood: Southeast

    Nearby schools

    GreatSchools rating
    Schools provided by the listing agent
    • Elementary: Edgewood
    • Middle: Spencer Butte
    • High: South Eugene

    Source: RMLS (OR). This data may not be complete. We recommend contacting the local school district to confirm school assignments for this home.

    Get pre-qualified for a loan
    At Zillow Home Loans, we can pre-qualify you in as little as 5 minutes with no impact to your credit score.

    An equal housing lender. NMLS #10287.

    Sell for more on Zillow
    Get a Zillow Showcase℠ listing at no additional cost and you could sell for .
    $749,400
    2% more
    +$14,988
    With Zillow Showcase(estimated)
    $764,388