Skip main navigation
For sale
  • Price cut: $5K (6/18)
    $164,999

    5230 SWANN LN, San Antonio, TX 78219

    3beds
    888sqft
    : 
    Loading
    Get pre-qualified
    Single Family Residence
    Built in 1970
    8,145 Square Feet Lot
    $162,400 Zestimate®
    $186/sqft
    $-- HOA

    What's special

    Fresh interior paintOversized one-car garageGenerous front yardCeiling fansBrand-new tile flooring throughoutUpdated electrical systemFully fenced backyard
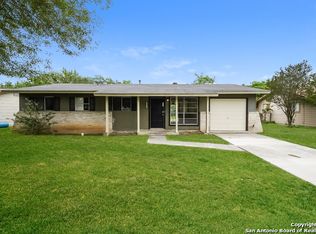
    A wonderfully refreshed 3-bed, 1-bath with a solid foundation on a quiet, peaceful street - minutes from shopping and major freeways. From the moment you arrive, you'll love the smart floor plan that maximizes every inch, plus the generous front yard and fully fenced backyard - perfect for pets, play, or weekend gatherings. An oversized one-car garage gives you parking plus extra storage space. Inside, fresh interior paint meets brand-new tile flooring throughout. Plus, an updated electrical system, energy-efficient LED interior lights, ceiling fans, plus newer A/C, furnace, hot water heater, and a roof with many years of life left. All this plus friendly neighbors makes it the perfect place to call home. Book your personal tour today!
    40 days
    |
    191
    |
    10
    |

    Zillow last checked:

    Listing updated:

    Listed by:

    Jessica Uralde TREC #640771 (210) 870-8077,

    Redfin Corporation

    Source: LERA MLS,MLS#: 1991151MLS Logo

      Facts & features

      Interior

      Bedrooms & bathrooms
      • Bedrooms: 3
      • Bathrooms: 1
      • Full bathrooms: 1
      Primary bedroom
      • Area: 126
      • Dimensions: 14 x 9
      Bedroom 2
      • Area: 81
      • Dimensions: 9 x 9
      Bedroom 3
      • Area: 90
      • Dimensions: 10 x 9
      Dining room
      • Area: 90
      • Dimensions: 10 x 9
      Kitchen
      • Area: 90
      • Dimensions: 10 x 9
      Living room
      • Area: 165
      • Dimensions: 15 x 11
      Heating
      • Central, Natural Gas
      Cooling
      • Ceiling Fan(s), Central Air
      Appliances
      • Included: Washer, Refrigerator, Vented Exhaust Fan, Gas Water Heater
      • Laundry: Dryer Connection
      Features
      • One Living Area, Eat-in Kitchen, 1st Floor Lvl/No Steps, Ceiling Fan(s)
      • Flooring: Ceramic Tile
      • Has basement: No
      • Has fireplace: No
      • Fireplace features: Not Applicable
      Interior area
      • Total interior livable area: 888 sqft

      Property

      Parking
      • Total spaces: 1
      • Parking features: One Car Garage
      • Garage spaces: 1
      Features
      • Levels: One
      • Stories: 1
      • Patio & porch: Covered
      • Pool features: None
      • Fencing: Wire
      Lot
      • Size: 8,145 Square Feet
      • Residential vegetation: Mature Trees
      Details
      • Parcel number: 050940180080

      Construction

      Type & style
      • Home type: SingleFamily
      • Property subtype: Single Family Residence
      Materials
      • Asbestos, Stone, Wood Siding
      • Foundation: Slab
      • Roof: Composition
      Condition
      • Pre-Owned
      • New construction: No
      • Year built: 1970

      Utilities & green energy

      • Utilities for property: City Garbage service

      Community & HOA

      Community
      • Features: Playground, Basketball Court
      • Security: Smoke Detector(s), Carbon Monoxide Detector(s)
      • Subdivision: Kirby Terrace
      Location
      • Region: Kirby

      Financial & listing details

      • Price per square foot: $186/sqft
      • Tax assessed value: $144,220
      • Annual tax amount: $3,466
      • Price range: $165K - $165K
      • Date on market: 6/12/2026
      • Cumulative days on market: 40 days
      • Listing terms: Conventional,FHA,VA Loan,Cash
      • Road surface type: Paved

        Estimated market value

        $162,400

        $154,000 - $171,000

        $1,385/mo

        Price history

        DateEventPrice
        6/18/2026Price change$164,999-2.9%$186/sqft
        Source: LERA MLS #1991151 Report a problem
        6/12/2026Listed for sale$169,999+61.9%$191/sqft
        Source: LERA MLS #1991151 Report a problem
        10/8/2025Sold--
        Source: LERA MLS #1874285 Report a problem
        9/30/2025Pending sale$105,000$118/sqft
        Source: LERA MLS #1874285 Report a problem
        9/20/2025Listed for sale$105,000-16%$118/sqft
        Source: LERA MLS #1874285 Report a problem
        9/14/2025Contingent$125,000$141/sqft
        Source: LERA MLS #1874285 Report a problem
        9/9/2025Listed for sale$125,000$141/sqft
        Source: LERA MLS #1874285 Report a problem
        7/26/2025Pending sale$125,000$141/sqft
        Source: LERA MLS #1874285 Report a problem
        7/15/2025Contingent$125,000$141/sqft
        Source: LERA MLS #1874285 Report a problem
        6/10/2025Listed for sale$125,000$141/sqft
        Source: LERA MLS #1874285 Report a problem

        Public tax history

        YearProperty taxesTax assessment
        2025$1,000 +15.3%$134,332 +10%
        2024$868 $122,120 +10%
        2023-- $111,018 +10%
        2022$1,036 +4.6%$100,925 +10%
        2021$990 $91,750 +10%
        2020$990 +6.1%$83,409 +10%
        2019$933 $75,826 +10%
        2018$933 +14%$68,933 +10%
        2017$818 +7.6%$62,666 +10%
        2016$761 -11.4%$56,969 +10%
        2015$859 $51,790 -0.5%
        2014$859 $52,060 +2.2%
        2013-- $50,930 -2.1%
        2012-- $52,030 -10.9%
        2011-- $58,400 -3.1%
        2010-- $60,250 +7.5%
        2009-- $56,030 -5.5%
        2008-- $59,320 -0.3%
        2007-- $59,470 +5.1%
        2006-- $56,580 +6%
        2005-- $53,390
        2004-- --
        2003-- --
        2002-- --
        2001-- --
        2000-- --
        Find assessor info on the county website

        Monthly payment

        Est. payment

        Payment breakdown

        Explore the cost of this home by adjusting the details. Changes won't be saved.
        All calculations are estimates and provided by Zillow, Inc. for informational purposes only. Actual amounts may vary.
        HOA fees may include property taxes on listings classified as Co-Ops. Contact the listing agent and/or owner for fee details.
        Mortgage interest rates are dependent on a number of factors, including credit score, down payment, and repayment length. Interest rate data provided by Zillow Group Marketplace, Inc. as of 1/1/1970 from various mortgage lenders with which we have lead or other similar arrangements; the Estimated Payment is an average of those rates.
        See how much you could borrow to make a competitive offer.

        Climate risks

        Neighborhood: 78219

        Getting around

        12 / 100
        Car-Dependent
        31 / 100
        Somewhat Bikeable

        Nearby schools

        GreatSchools rating
        Schools provided by the listing agent
        • Elementary: Hopkins Ele
        • Middle: Kirby
        • High: Wagner
        • District: Judson

        Source: LERA MLS. This data may not be complete. We recommend contacting the local school district to confirm school assignments for this home.

        A local agent can set up tours, give advice and negotiate with sellers.

        Browse local experts

        Similar homes