Skip main navigation
Sold for $505,000
  • $505,000

    5230 Tall Spruce Street, Brighton, CO 80601

    3beds
    3,384sqft
    Single Family Residence
    Built in 2007
    7,154 Square Feet Lot
    $503,700 Zestimate®
    $149/sqft
    $2,714 Estimated rent

    Home value

    $503,700

    $479,000 - $529,000

    $2,714/mo

    Zestimate® history
    Loading
    Loading...

    Owner options

    List your home for rent

    $2,714/mo

    Rent Zestimate®

    Find your next renter with Zillow Rental Manager. Plus, with online applications, you can quickly screen prospective tenants – for free.

    Learn more

    $2,714/mo

    Rent Zestimate®

    Refinance and save

    $3,277/mo

    Est. payment

    Refinancing to a lower rate could help reduce your monthly payments and save thousands over the life of the loan.

    See today's rates

    $3,277/mo

    Est. payment

    Explore your selling options

    Work with a Zillow partner agent

    Leverage their expertise and Zillow's premium Showcase listings to get your home seen by more buyers.

    Get started

    List with your own agent

    Get your home in front of millions of buyers by listing it on Zillow.

    Learn how to do it

    Sell it yourself

    Take full control of how buyers see your home on Zillow by listing For Sale by Owner (FSBO).

    List your home

    What's special

    Warm gas fireplaceGourmet kitchenCentral kitchen islandLuxurious en-suite bathRich wooden cabinetryHome gymVast unfinished basement
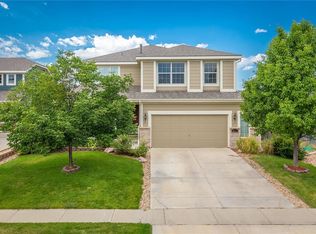
    Tucked away in a charming Brighton neighborhood, this ranch-style sanctuary awaits a new homeowner. The moment you step in, let the lustrous hardwood floors guide you. These gorgeous planks flow effortlessly across the main floor, accentuated by an uplifting vaulted ceiling, lending the space an air of grandeur and openness. Meandering further in, the layout seamlessly transitions from the living room to an inviting dining space and into a gourmet kitchen - where culinary dreams come to life. Stainless steel appliances, including a brand-new refrigerator and gas range, sparkle alongside a central kitchen island, ensuring both functionality and style. The rich wooden cabinetry complements the ambiance, opening up to a cozy casual dining space. And for those evenings of relaxation? The adjoining family room with its warm gas fireplace is just the spot. Picture this: you, a good book, and the ambiance of the fireplace, with the gentle glow of the evening light seeping in from the backyard. Speaking of which, step outside, and you’re greeted by a concrete patio adorned with a pergola featuring hanging lights – an ideal setting for evening get-togethers or morning coffees. Your private retreat awaits in the primary bedroom. Spacious and serene, it boasts a generous walk-in closet and a luxurious en-suite bath complete with an oversized tub, perfect for those much-needed spa days. Further along the corridor, two additional bedrooms, a pristine full bath, and a handy laundry/mudroom complete the main floor ensemble. Dreaming of a personalized entertainment space or a home gym? The vast unfinished basement offers a blank canvas, awaiting your vision. Location is key, and this home has it in spades. A mere block away, the community clubhouse, pool, and playground promise hours of fun and relaxation. And for those errand days or dining out evenings, retail outlets, restaurants, and groceries are just around the corner. You'll love this home and all that is has to offer!

    Zillow last checked:

    Listing updated:

    Listed by:

    Craig Hoover 720-318-5881 Craig@List1995.com,

    MB Bellissimo Homes,

    Chris Calicchia 303-994-7992,

    MB Bellissimo Homes

    Bought with:

    Ryan Jonke, 40025593

    JPAR Modern Real Estate

    Source: REcolorado as distributed by MLS GRID,MLS#: 7782869MLS Logo

    Facts & features

    Interior

    Bedrooms & bathrooms
    • Bedrooms: 3
    • Bathrooms: 2
    • Full bathrooms: 2
    • Main level bathrooms: 2
    • Main level bedrooms: 3
    Primary bedroom
    • Description: En-Suite Bath With Walk-In Closet
    • Level: Main
    Bedroom
    • Level: Main
    Bedroom
    • Level: Main
    Primary bathroom
    • Description: 5 Piece Bath With Extra Large Tub
    • Level: Main
    Bathroom
    • Level: Main
    Dining room
    • Level: Main
    Family room
    • Description: Gas Fireplace
    • Level: Main
    Kitchen
    • Description: Stainless Steel Appliances With New Refrigerator (Knock On The Outside To Turn On The Light And Ball Ice Cubes!), Dishwasher Has 3 Racks, And Gas Range, Kitchen Island; Beautiful Cabinetry; Dining Area
    • Level: Main
    Laundry
    • Description: On The Main Floor! Also Serves As A Mud Room
    • Level: Main
    Living room
    • Description: Soaring Vaulted Ceiling
    • Level: Main
    Heating
    • Forced Air
    Cooling
    • Central Air
    Appliances
    • Included: Dishwasher, Microwave, Range, Refrigerator
    Features
    • Built-in Features, Ceiling Fan(s), Five Piece Bath, Kitchen Island, Vaulted Ceiling(s)
    • Flooring: Carpet, Tile, Wood
    • Windows: Double Pane Windows
    • Basement: Unfinished
    • Number of fireplaces: 1
    • Fireplace features: Family Room
    Interior area
    • Total structure area: 3,384
    • Total interior livable area: 3,384 sqft
    • Finished area above ground: 1,692
    • Finished area below ground: 0

    Property

    Parking
    • Total spaces: 2
    • Parking features: Concrete
    • Attached garage spaces: 2
    Features
    • Levels: One
    • Stories: 1
    Lot
    • Size: 7,154 sqft
    Details
    • Parcel number: R0148628
    • Special conditions: Standard

    Construction

    Type & style
    • Home type: SingleFamily
    • Property subtype: Single Family Residence
    Materials
    • Frame, Wood Siding
    • Roof: Composition
    Condition
    • Year built: 2007

    Utilities & green energy

    • Sewer: Public Sewer

    Community & neighborhood

    Security
    • Security features: Carbon Monoxide Detector(s), Smoke Detector(s)
    Location
    • Region: Brighton
    • Subdivision: Brighton Crossing

    HOA & financial

    HOA
    • Has HOA: Yes
    • HOA fee: $282 quarterly
    • Amenities included: Clubhouse, Fitness Center, Playground, Pool
    • Association name: Brighton Crossing Metro District
    • Association phone: 970-617-2462

    Other

    Other facts
    • Listing terms: Cash,Conventional,FHA,VA Loan
    • Ownership: Individual

    Price history

    DateEventPrice
    11/27/2023Sold$505,000$149/sqft
    Source: REcolorado as distributed by MLS GRID #7782869 Report a problem
    10/25/2023Pending sale$505,000$149/sqft
    Source: REcolorado as distributed by MLS GRID #7782869 Report a problem
    9/21/2023Price change$505,000-2.9%$149/sqft
    Source: REcolorado as distributed by MLS GRID #7782869 Report a problem
    8/18/2023Listed for sale$520,000+133%$154/sqft
    Source: REcolorado as distributed by MLS GRID #7782869 Report a problem
    9/25/2007Sold$223,185$66/sqft
    Source: Public Record Report a problem

    Public tax history

    YearProperty taxesTax assessment
    2025$5,530 -9.5%$32,820 -12.4%
    2024$6,113 +23.7%$37,480
    2023$4,941 -0.1%$37,480 +31.2%
    2022$4,944 $28,560 -2.8%
    2021-- $29,380 +8.5%
    2020$4,499 $27,090 -0.2%
    2019$4,499 +14.9%$27,140 +12.8%
    2018$3,916 $24,070
    2017$3,916 $24,070 +16.4%
    2016-- $20,680
    2015$3,166 $20,680 +14.3%
    2014-- $18,100
    2013-- $18,100 +1.1%
    2012-- $17,910
    2011-- $17,910 -1.6%
    2010-- $18,200
    2009-- $18,200 +0.9%
    2008-- $18,030 +379.5%
    2007-- $3,760 -35.2%
    2006-- $5,800 +3.8%
    2005-- $5,590 +9.8%
    2004-- $5,090 +255.9%
    2003-- $1,430

    Find assessor info on the county website

    Neighborhood: 80601

    Nearby schools

    GreatSchools rating
    Schools provided by the listing agent
    • Elementary: Northeast
    • Middle: Overland Trail
    • High: Brighton
    • District: School District 27-J

    Source: REcolorado as distributed by MLS GRID. This data may not be complete. We recommend contacting the local school district to confirm school assignments for this home.

    Get a cash offer in 3 minutes
    Find out how much your home could sell for in as little as 3 minutes with a no-obligation cash offer.
    Estimated market value
    $503,700
    Get a cash offer in 3 minutes
    Find out how much your home could sell for in as little as 3 minutes with a no-obligation cash offer.
    Estimated market value
    $503,700