Under contract-accepting backup offers. 6.36 ACRES, NO HOA, GATED ENTRY & 3-CAR GARAGE/WORKSHOP! Enjoy country living without sacrificing convenience! This spacious 3-bedroom, 2-bath home with a flex/bonus room sits on 6.36 acres with NO HOA, offering privacy, freedom and room to spread out. Inside, LVP flooring flows throughout the bright, open-concept floor plan. The oversized living room opens to the updated kitchen and dining area, creating an inviting space for everyday living and entertaining. The kitchen features an abundance of cabinetry and counter space. The spacious primary suite offers a comfortable retreat, while generously sized guest bedrooms provide excellent storage, including walk-in closets. The laundry area includes the washer and dryer, and the home also features a tankless water heater and whole-house water treatment system. Outside, a keypad-entry gate provides added privacy, while the expansive screened patio is perfect for relaxing or entertaining. The impressive 24x32 3-car garage/workshop offers plenty of room for vehicles, recreational equipment, storage or your dream workshop. ROOF REPLACED 2022 Conveniently located near the Polk Parkway between Winter Haven and Lakeland, with easy access to shopping, dining and everyday necessities. Come experience the space, freedom and possibilities this property offers!
Accepting backups
$329,900
5230 THORNHILL ROAD, WINTER HAVEN, FL 33880
3beds
1,400sqft
Manufactured Home, Single Family Residence
Built in 1995
6.36 Acres Lot
$327,300 Zestimate®
$236/sqft
$-- HOA
What's special
Gated entryKeypad-entry gateGenerously sized guest bedroomsBright open-concept floor planSpacious primary suiteLvp flooring flows throughoutWhole-house water treatment system
- 6 days |
- 492 |
- 66 |
Likely to sell faster than
Zillow last checked:
Listing updated:
Listed by:
Jessica Willaford 863-662-8549,
THE STONES REAL ESTATE FIRM 863-412-2080
Source: Stellar MLS,MLS#: L4964392 Originating MLS: Lakeland
Originating MLS: Lakeland
Facts & features
Interior
Bedrooms & bathrooms
- Bedrooms: 3
- Bathrooms: 2
- Full bathrooms: 2
Rooms
- Room types: Bonus Room
Primary bedroom
- Features: Ceiling Fan(s), Walk-In Closet(s)
- Level: First
- Area: 192 Square Feet
- Dimensions: 16x12
Bedroom 2
- Features: Ceiling Fan(s), Walk-In Closet(s)
- Level: First
- Area: 118.68 Square Feet
- Dimensions: 12.11x9.8
Bedroom 3
- Features: Ceiling Fan(s), Walk-In Closet(s)
- Level: First
- Area: 115.05 Square Feet
- Dimensions: 12.11x9.5
Primary bathroom
- Features: Shower No Tub, Sink - Pedestal
- Level: First
- Area: 60 Square Feet
- Dimensions: 12x5
Bathroom 2
- Features: Single Vanity, Tub With Shower
- Level: First
- Area: 36.8 Square Feet
- Dimensions: 8x4.6
Balcony porch lanai
- Level: First
- Area: 400 Square Feet
- Dimensions: 40x10
Bonus room
- Features: Ceiling Fan(s), No Closet
- Level: First
- Area: 114.66 Square Feet
- Dimensions: 11.7x9.8
Dinette
- Level: First
- Area: 139.2 Square Feet
- Dimensions: 12x11.6
Kitchen
- Features: Pantry, Kitchen Island
- Level: First
- Area: 118.17 Square Feet
- Dimensions: 11.7x10.1
Laundry
- Level: First
- Area: 48.99 Square Feet
- Dimensions: 7.1x6.9
Living room
- Features: Ceiling Fan(s)
- Level: First
- Area: 270.48 Square Feet
- Dimensions: 19.6x13.8
Heating
- Central
Cooling
- Central Air
Appliances
- Included: Dishwasher, Dryer, Microwave, Range, Refrigerator, Tankless Water Heater, Washer
- Laundry: Inside, Laundry Room
Features
- Ceiling Fan(s), Eating Space In Kitchen, Open Floorplan, Split Bedroom, Thermostat, Walk-In Closet(s)
- Flooring: Luxury Vinyl
- Has fireplace: No
Interior area
- Total structure area: 1,400
- Total interior livable area: 1,400 sqft
Property
Parking
- Total spaces: 3
- Parking features: Open
- Garage spaces: 3
- Has uncovered spaces: Yes
- Details: Garage Dimensions: 32X25
Features
- Levels: One
- Stories: 1
- Patio & porch: Covered, Deck, Enclosed, Patio, Screened
- Exterior features: Private Yard
- Fencing: Other
Lot
- Size: 6.36 Acres
- Features: In County
- Residential vegetation: Oak Trees
Details
- Additional structures: Storage
- Parcel number: 252903357010000031
- Zoning: RC
- Special conditions: None
Construction
Type & style
- Home type: MobileManufactured
- Property subtype: Manufactured Home, Single Family Residence
- Attached to another structure: Yes
Materials
- Vinyl Siding
- Foundation: Pillar/Post/Pier
- Roof: Metal
Condition
- New construction: No
- Year built: 1995
Utilities & green energy
- Sewer: Septic Tank
- Water: Well
- Utilities for property: Cable Available, Electricity Connected, Private, Water Connected
Community & HOA
Community
- Pet fee: $0 monthly
- Subdivision: SOUTHERN GARDENS REP
HOA
- Has HOA: No
Location
- Region: Winter Haven
Financial & listing details
- Price per square foot: $236/sqft
- Tax assessed value: $167,922
- Annual tax amount: $2,931
- Date on market: 8/21/2026
- Cumulative days on market: 5 days
- Listing terms: Cash,Conventional
- Ownership: Fee Simple
- Total actual rent: 0
- Electric utility on property: Yes
- Road surface type: Dirt, Paved
- Body type: Double Wide
Estimated market value
$327,300
$311,000 - $344,000
$1,846/mo
Price history
| Date | Event | Price |
|---|---|---|
| 8/21/2026 | Listed for sale | $329,900+50%$236/sqft |
Source:  Stellar MLS #L4964392 Report a problem Stellar MLS #L4964392 Report a problem | ||
| 11/13/2024 | Listing removed | $220,000+266.7%$157/sqft |
Source: Stellar MLS #P4917293 Report a problem | ||
| 9/25/2024 | Sold | $60,000-73%$43/sqft |
Source: Public Record Report a problem | ||
| 6/7/2024 | Sold | $222,000$159/sqft |
Source: Public Record Report a problem | ||
| 11/13/2023 | Listing removed | -- |
Source: Stellar MLS #P4917293 Report a problem | ||
| 12/29/2021 | Sold | $222,000+0.9%$159/sqft |
Source: Public Record Report a problem | ||
| 10/8/2021 | Pending sale | $220,000$157/sqft |
Source: Stellar MLS #P4917293 Report a problem | ||
| 10/4/2021 | Listed for sale | $220,000$157/sqft |
Source: Stellar MLS #P4917293 Report a problem | ||
| 9/24/2021 | Pending sale | $220,000$157/sqft |
Source: Stellar MLS #P4917293 Report a problem | ||
| 9/21/2021 | Listed for sale | $220,000+12.5%$157/sqft |
Source: Stellar MLS #P4917293 Report a problem | ||
| 5/11/2021 | Listing removed | -- |
Source: Stellar MLS #L4919234 Report a problem | ||
| 1/27/2021 | Sold | $195,500+5.7%$140/sqft |
Source: Public Record Report a problem | ||
| 11/16/2020 | Pending sale | $185,000$132/sqft |
Source: KELLER WILLIAMS REALTY SMART #L4919234 Report a problem | ||
| 11/12/2020 | Listed for sale | $185,000+400%$132/sqft |
Source: KELLER WILLIAMS REALTY SMART #L4919234 Report a problem | ||
| 12/27/1994 | Sold | $37,000$26/sqft |
Source: Public Record Report a problem | ||
Public tax history
| Year | Property taxes | Tax assessment |
|---|---|---|
| 2025 | $2,171 -1.8% | $167,922 -1.6% |
| 2024 | $2,211 +8.7% | $170,600 +10% |
| 2023 | $2,035 +4.7% | $155,091 +6% |
| 2022 | $1,943 +307.1% | $146,286 +101.9% |
| 2021 | $477 +0.1% | $72,458 +1.4% |
| 2020 | $477 -0.8% | $71,458 +2.3% |
| 2019 | $481 -46.2% | $69,851 +1.9% |
| 2018 | $894 +2.7% | $68,549 +2.1% |
| 2017 | $871 +82.7% | $67,139 +2.1% |
| 2016 | $477 -2.4% | $65,758 +0.7% |
| 2015 | $488 -38% | $65,301 -0.3% |
| 2014 | $788 +58.3% | $65,493 +1.5% |
| 2013 | $498 -4.8% | $64,525 -5.7% |
| 2012 | $523 -20.9% | $68,454 -14.6% |
| 2011 | $661 -11.5% | $80,160 -5.5% |
| 2010 | $747 +1% | $84,816 +2.7% |
| 2009 | $739 +5.4% | $82,586 +0.1% |
| 2008 | $701 | $82,503 |
| 2007 | -- | -- |
| 2006 | $936 | -- |
| 2005 | -- | -- |
| 2004 | $811 -1.7% | -- |
| 2003 | $825 | $74,520 |
Find assessor info on the county website
Monthly payment
Climate risks
Neighborhood: 33880
Nearby schools
GreatSchools rating
- 2/10Eagle Lake Elementary SchoolGrades: PK-5Distance: 2 mi
- 4/10Westwood Middle SchoolGrades: 6-8Distance: 3.4 mi
- 2/10Lake Region High SchoolGrades: 9-12Distance: 2.9 mi
Schools provided by the listing agent
- Elementary: Eagle Lake Elem
- Middle: Westwood Middle
- High: Lake Region High
Source: Stellar MLS. This data may not be complete. We recommend contacting the local school district to confirm school assignments for this home.
- $606,9003 bd2 ba2.4k sqft5320 Thornhill Rd, Winter Haven, FL 33880Off Market
- $260,000-- bd-- ba1.1k sqft2 Cactus Cir E, Winter Haven, FL 33880Sold
- $407,5003 bd2 ba2.4k sqft5346 Thornhill Rd, Winter Haven, FL 33880Off Market
- $260,0004 bd2 ba1.9k sqft2 W Cactus Cir E, Winter Haven, FL 33880Sold
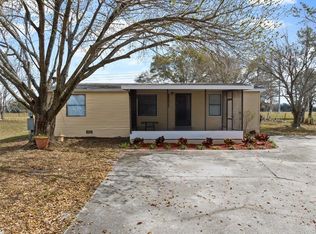
- $100,000-- bd-- ba1.8k sqft5228 Thornhill Rd, Winter Haven, FL 33880Sold
- $264,8002 bd2 ba1.2k sqft5350 Thornhill Rd, Winter Haven, FL 33880Off Market
- $442,3003 bd2 ba1.9k sqft5211 Thornhill Rd, Winter Haven, FL 33880Off Market
- $341,0004 bd2 ba1.6k sqft6 Cactus Cir E, Winter Haven, FL 33880Off Market
A local agent can set up tours, give advice and negotiate with sellers.
A local lender can help you make sure your offer is ready when you are.
Similar homes
- $--2 bd1 ba1k sqft94 Vaughn Rd, Winter Haven, FL 33880Auction
 Auction.com 2
 - $349,9003 bd2 ba1.2k sqft4604 CRYSTAL BEACH ROAD, WINTER HAVEN, FL 33880For Sale
 MLS ID #O6426451, Michael Ellingson, NEARBY REALTY. Stellar MLS
 - $244,9003 bd2 ba1.3k sqft3735 IMPERIAL DRIVE, WINTER HAVEN, FL 33880For Sale
 MLS ID #O6433549, Robert Salmons, ENTERA REALTY LLC. Stellar MLS
 - $264,9503 bd2 ba1.2k sqft233 KINGS POND AVENUE, WINTER HAVEN, FL 33880For Sale
 MLS ID #P4939684, Jessica Yakhin, AXEN REALTY, LLC. Stellar MLS
 - $279,0003 bd2 ba1.1k sqft214 KING ROAD, WINTER HAVEN, FL 33880For SaleMLS ID #P4939583, Stephie Hutton, LAKE AVENUE REALTY LLC. Stellar MLS
- $320,0003 bd2 ba1.2k sqft6631 THORNHILL ROAD, WINTER HAVEN, FL 33880For SaleMLS ID #L4964270, Suzie Rudd, KELLER WILLIAMS REALTY SMART 1. Stellar MLS
- $294,9903 bd2 ba1.4k sqft232 KINGS POND AVENUE, WINTER HAVEN, FL 33880For SaleMLS ID #P4939355, Ray Colon, TRUE FLORIDA REALTY LLC. Stellar MLS
- $315,0004 bd3 ba2k sqft506 CLAYTON CIRCLE, WINTER HAVEN, FL 33880For SaleMLS ID #L4964361, Anne Halbert, LIVE FLORIDA REALTY. Stellar MLS
- $318,0004 bd2 ba1.6k sqft5148 MAGNOLIA PRESERVE BOULEVARD, WINTER HAVEN, FL 33880For SaleMLS ID #O6419703, Teneke Outing, LA ROSA REALTY CENTRAL FLORIDA LLC. Stellar MLS
- $337,5003 bd2 ba1.8k sqft1041 BROOKS WAY, WINTER HAVEN, FL 33880For SaleMLS ID #O6430273, Hailey Cornell, REAL BROKER, LLC. Stellar MLS
- $299,9993 bd2 ba1.3k sqft156 MANSEAU DRIVE, WINTER HAVEN, FL 33880For SaleMLS ID #L4963680, Vanessa Armas, TRUE FLORIDA REALTY LLC. Stellar MLS
- $305,0003 bd2 ba1.8k sqft205 FERN ROAD, WINTER HAVEN, FL 33880For SaleMLS ID #S5155367, Steve Pugh, EXP REALTY LLC. Stellar MLS
- $289,9003 bd2 ba1.3k sqft362 HOLLY RIDGE ROAD, WINTER HAVEN, FL 33880For SaleMLS ID #R4911623, Katrina Asher, MILLSHIRE REALTY. Stellar MLS
- $235,0003 bd2 ba1.3k sqft24 FLAMINGO BOULEVARD, WINTER HAVEN, FL 33880For SaleMLS ID #S5154988, Karina Labarca, CHARLES RUTENBERG REALTY ORLANDO. Stellar MLS
- $259,9903 bd2 ba1.6k sqft3661 QUEENS COVE BOULEVARD, WINTER HAVEN, FL 33880For SaleMLS ID #S5146164, Julio Portillo Castro, AGENT TRUST REALTY CORPORATION. Stellar MLS
- $435,0003 bd2 ba1.5k sqft795 CROSSTOWER DRIVE, WINTER HAVEN, FL 33880For SaleMLS ID #L4964346, Veronica Bard, LA ROSA REALTY PRESTIGE. Stellar MLS
- $385,0003 bd3 ba2k sqft4519 ASHFORD DRIVE, WINTER HAVEN, FL 33880For SaleMLS ID #L4964004, Amy Reynolds, LOCKHART & ASSOCIATES INC. Stellar MLS
- $299,9503 bd2 ba1.5k sqft265 LAKE THOMAS DRIVE, WINTER HAVEN, FL 33880For SaleMLS ID #L4959685, Angie Reynolds, PORCHLIGHT HOMES LLC. Stellar MLS
- $258,6105 bd12 ba820 sqft218 5TH JPV STREET, WINTER HAVEN, FL 33880For SaleMLS ID #O6436402, Christopher Wallace, MAINSTAY BROKERAGE LLC. Stellar MLS
- $289,9003 bd2 ba1.1k sqft1705 SANDALWOOD CIRCLE SW, WINTER HAVEN, FL 33880For SaleMLS ID #P4939364, Ken Welch, CENTURY 21 MYERS REALTY LAKE WALES. Stellar MLS
