HOMES WITH A WATER VIEW RARELY BECOME AVAILABLE!!!...This may be your opportunity to secure a GREAT location facing sunsets. This home offers so much more than a great location. The moment you see this home you will develop a keen sense that attention to detail was practiced. The great rm is open and airy, has a fireplace, and rich wood flooring. There is an impressive stairway and loft bannister also. The windows exude much light, but can be regulated utilizing the 2" blinds which are included throughout. The dining room off of the GR was designed for use as it is adjacent to the kitchen. The kitchen, remodeled in 2021, is functional and lovely with Granite counter tops, white cabinetry with under lighting, stunning ceramic backsplash and stainless steel appliances. Wood flooring is carried forward from the main rm and dining rm. The sink faucet has touch sensor activation with temperature guage. The bright sliding glass door is access to the rear yard and large deck. The back hallway beyond the kitchen accesses the primary bedroom immediately to the left, half bath, utility/laundry rm & garage. The primary bedroom is spacious and carpeted. It's bath has dual basins, separate commode and tub/shower area and walk-in closet. The half bath has been upgraded. The utility/laundry rm is practically located just before the garage. The garage has a sealed floor and houses the water softener. Level 2 is accessed via the great rm staircase. To the left of the upper landing is a comfortable loft ideal for gaming or TV. Immediately to the right is a room with vibrant color ceramic flooring. It can be an office, getaway or extra storage. The 2nd full bath is adjacent to bedrooms 2 & 3. All are impeccably executed. The rear of the home has an amazing water view, large deck, low maintenance landscaping and is fully enclosed by a durable, 2 gated fence. An inexpensive ($90 yr) monitored security system w/2 cameras, sensors, video doorbell & deadbolt is in place.
Sold
Zillow last checked:
Listing updated:
Bought with:
Wendy Zin
Shalom Realty LLC
Source: MIBOR as distributed by MLS GRID,MLS#: 22117718
Price history
| Date | Event | Price |
|---|---|---|
| 10/2/2026 | Sold | $279,900$162/sqft |
Source:  MIBOR as distributed by MLS GRID #22117718 Report a problem MIBOR as distributed by MLS GRID #22117718 Report a problem | ||
| 9/2/2026 | Pending sale | $279,900$162/sqft |
Source: MIBOR as distributed by MLS GRID #22117718 Report a problem | ||
| 9/2/2026 | Listing removed | $279,900$162/sqft |
Source: MIBOR as distributed by MLS GRID #22117718 Report a problem | ||
| 8/1/2026 | Listed for sale | $279,900+49.3%$162/sqft |
Source: MIBOR as distributed by MLS GRID #22117718 Report a problem | ||
| 4/15/2020 | Sold | $187,500$108/sqft |
Source: MIBOR as distributed by MLS GRID #21699161 Report a problem | ||
| 3/13/2020 | Pending sale | $187,500$108/sqft |
Source: CENTURY 21 Scheetz #21699161 Report a problem | ||
| 3/12/2020 | Listed for sale | $187,500+36.9%$108/sqft |
Source: CENTURY 21 Scheetz #21699161 Report a problem | ||
| 6/4/2015 | Sold | $137,000-2.5%$79/sqft |
Source: Public Record Report a problem | ||
| 4/14/2015 | Price change | $140,500-1.7%$81/sqft |
Source: Owner Report a problem | ||
| 3/24/2015 | Listed for sale | $143,000-1.3%$83/sqft |
Source: Owner Report a problem | ||
| 1/8/2014 | Listing removed | $144,900$84/sqft |
Source: F.C. Tucker Company, Inc. #21253608 Report a problem | ||
| 12/20/2013 | Price change | $144,900-0.1%$84/sqft |
Source: F.C. Tucker Company, Inc. #21253608 Report a problem | ||
| 11/12/2013 | Price change | $145,000-0.7%$84/sqft |
Source: F.C. Tucker Company, Inc. #21253608 Report a problem | ||
| 10/29/2013 | Price change | $146,000-1.4%$84/sqft |
Source: F.C. Tucker Company, Inc. #21253608 Report a problem | ||
| 10/23/2013 | Price change | $148,000-1.3%$85/sqft |
Source: F.C. Tucker Company, Inc. #21253608 Report a problem | ||
| 9/26/2013 | Price change | $150,000-1.9%$87/sqft |
Source: F.C. Tucker Company, Inc. #21253608 Report a problem | ||
| 9/4/2013 | Listed for sale | $152,900$88/sqft |
Source: F.C. Tucker Company, Inc. #21253608 Report a problem | ||
Nearby homes
- $298,9003 bd2 ba2k sqft5224 Twin Bridge Blvd, Indianapolis, IN 46239Off Market

- $344,3004 bd3 ba2.8k sqft5308 Twin Bridge Blvd, Indianapolis, IN 46239Off Market

- $248,2003 bd2 ba1.2k sqft5214 Twin Bridge Blvd, Indianapolis, IN 46239Off Market
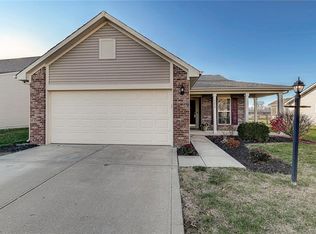
- $298,0003 bd2 ba1.7k sqft5316 Twin Bridge Blvd, Indianapolis, IN 46239Sold

Get a cash offer in 3 minutes
Find out how much your home could sell for in as little as 3 minutes with a no-obligation cash offer.
Estimated market value
$280,100
