This beautifully designed 4-bedroom, 2.5-bath new construction home offers modern style and high-end finishes throughout. The exterior features gray brick with bold wood beam accents for standout curb appeal. Inside, the open-concept living area includes soaring cathedral ceilings and an electric fireplace. The kitchen is a showpiece with black cabinetry, gold hardware, and a sleek, contemporary look. Bathrooms feature striking black quartz with gold finishes. The luxurious master suite includes a black accent wall, custom waffled ceiling, and a spa-like bathroom with a walk-in closet and mirror.
Set on an oversized lot, this home is conveniently located just minutes from Loop 820, the Fort Worth Stockyards, and Downtown.
Come see it today!
Sold
Price Unknown
5230 Urbanview St, Fort Worth, TX 76114
4beds
1,860sqft
Single Family Residence
Built in 2025
0.31 Acres Lot
$388,700 Zestimate®
$--/sqft
$2,556 Estimated rent
Home value
$388,700
$358,000 - $420,000
$2,556/mo
Zestimate® history
Owner options
List your home for rent
$2,556/mo
Rent Zestimate®
Find your next renter with Zillow Rental Manager. Plus, with online applications, you can quickly screen prospective tenants – for free.
$2,556/mo
Rent Zestimate®
Refinance and save
Refinancing to a lower rate could help reduce your monthly payments and save thousands over the life of the loan.
Explore your selling options
Work with a Zillow partner agent
Leverage their expertise and Zillow's premium Showcase listings to get your home seen by more buyers.
Get startedList with your own agent
Get your home in front of millions of buyers by listing it on Zillow.
Learn how to do itSell it yourself
Take full control of how buyers see your home on Zillow by listing For Sale by Owner (FSBO).
List your homeWhat's special
Electric fireplaceContemporary lookCustom waffled ceilingSoaring cathedral ceilingsWalk-in closetOversized lotLuxurious master suite
Zillow last checked:
Listing updated:
Listed by:
Santiago Pulido 0722741 817-703-5557,
Perla Realty Group, LLC 817-703-5557,
Daisy Molina 0799980 682-218-4894,
Perla Realty Group, LLC
Bought with:
Anissa Ibarra
DeLeon & Associates Realty LLC
Source: NTREIS,MLS#: 21005881
Facts & features
Interior
Bedrooms & bathrooms
- Bedrooms: 4
- Bathrooms: 3
- Full bathrooms: 2
- 1/2 bathrooms: 1
Primary bedroom
- Features: Ceiling Fan(s), En Suite Bathroom, Walk-In Closet(s)
- Level: First
- Dimensions: 0 x 0
Living room
- Features: Fireplace
- Level: First
- Dimensions: 0 x 0
Appliances
- Included: Convection Oven, Dishwasher, Electric Cooktop, Microwave
Features
- Decorative/Designer Lighting Fixtures, Kitchen Island, Open Floorplan, Pantry, Vaulted Ceiling(s), Natural Woodwork
- Has basement: No
- Number of fireplaces: 1
- Fireplace features: Electric
Interior area
- Total interior livable area: 1,860 sqft
Property
Parking
- Total spaces: 2
- Parking features: Driveway
- Attached garage spaces: 2
- Has uncovered spaces: Yes
Features
- Levels: One
- Stories: 1
- Pool features: None
Lot
- Size: 0.31 Acres
Details
- Parcel number: 02682478
Construction
Type & style
- Home type: SingleFamily
- Architectural style: Detached
- Property subtype: Single Family Residence
Condition
- New construction: Yes
- Year built: 2025
Utilities & green energy
- Sewer: Public Sewer
- Water: Public
- Utilities for property: Sewer Available, Water Available
Community & HOA
Community
- Subdivision: Sansom Park Add
HOA
- Has HOA: No
Location
- Region: Fort Worth
Financial & listing details
- Tax assessed value: $66,824
- Annual tax amount: $1,676
- Date on market: 7/20/2025
- Cumulative days on market: 27 days
- Listing terms: Cash,Conventional,FHA,VA Loan
Price history
| Date | Event | Price |
|---|---|---|
| 9/16/2025 | Sold | -- |
Source: NTREIS #21005881 Report a problem | ||
| 8/25/2025 | Pending sale | $390,000$210/sqft |
Source: NTREIS #21005881 Report a problem | ||
| 8/16/2025 | Contingent | $390,000$210/sqft |
Source: NTREIS #21005881 Report a problem | ||
| 7/20/2025 | Listed for sale | $390,000$210/sqft |
Source: NTREIS #21005881 Report a problem | ||
| 1/7/2003 | Sold | -- |
Source: Public Record Report a problem | ||
Public tax history
| Year | Property taxes | Tax assessment |
|---|---|---|
| 2025 | $1,708 | $66,824 |
| 2024 | -- | $66,824 |
| 2023 | $1,583 +35.3% | $66,824 +53.8% |
| 2022 | $1,169 +203.6% | $43,455 +189.7% |
| 2021 | $385 | $15,000 -83.4% |
| 2020 | -- | $90,196 +27.4% |
| 2019 | $1,842 +7.5% | $70,796 +14.6% |
| 2018 | $1,713 +14% | $61,763 +14.6% |
| 2017 | $1,503 +6.5% | $53,915 +5.8% |
| 2016 | $1,412 +1% | $50,951 +0.1% |
| 2015 | $1,398 | $50,900 |
| 2014 | $1,398 | $50,900 |
| 2013 | -- | $50,900 +2.6% |
| 2012 | -- | $49,600 |
| 2011 | -- | $49,600 -4.4% |
| 2010 | -- | $51,900 -14.9% |
| 2009 | -- | $61,000 -9.1% |
| 2008 | -- | $67,100 +12.2% |
| 2007 | -- | $59,800 -5.4% |
| 2006 | -- | $63,200 +56% |
| 2005 | -- | $40,500 |
| 2004 | -- | $40,500 |
| 2003 | -- | $40,500 |
| 2002 | -- | $40,500 +18.1% |
| 2001 | -- | $34,300 |
| 2000 | -- | $34,300 |
Find assessor info on the county website
Neighborhood: 76114
Nearby homes
- $168,8002 bd1 ba928 sqft5212 Urbanview St, Fort Worth, TX 76114Off Market
- $188,0003 bd1 ba1k sqft5232 Urbanview St, Fort Worth, TX 76114Off Market
- $--3 bd2 ba1.3k sqft5318 Urbanview St, Fort Worth, TX 76114Sold
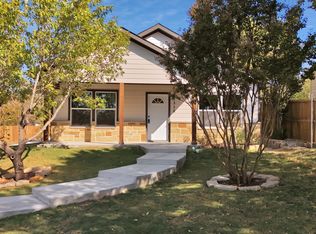
- $274,400-- bd-- ba1.3k sqft5318 Urbanview St, Sansom Park, TX 76114Off Market
- $180,3003 bd1 ba1k sqft5210 Urbanview St, Fort Worth, TX 76114Off Market
- $232,9003 bd1 ba1.4k sqft5215 Landino St, Fort Worth, TX 76114Off Market
- $196,1003 bd1 ba1.1k sqft5208 Urbanview St, Fort Worth, TX 76114Off Market
- $325,000-- bd-- ba2.2k sqft5324 Urbanview St, Fort Worth, TX 76114Off Market
Nearby schools
GreatSchools rating
- 4/10Joy James Academy of LeadershipGrades: PK-5Distance: 0.2 mi
- 4/10Marsh Middle SchoolGrades: 6-8Distance: 2.5 mi
- 4/10Castleberry High SchoolGrades: 9-12Distance: 2.8 mi
Schools provided by the listing agent
- Elementary: James
- Middle: Marsh
- High: Castleberr
- District: Castleberry ISD
Source: NTREIS. This data may not be complete. We recommend contacting the local school district to confirm school assignments for this home.
Get a cash offer in 3 minutes
Find out how much your home could sell for in as little as 3 minutes with a no-obligation cash offer.
Estimated market value
$388,700
Get a cash offer in 3 minutes
Find out how much your home could sell for in as little as 3 minutes with a no-obligation cash offer.
Estimated market value
$388,700
- Texas
- Tarrant County
- Sansom Park
- 76114
- 5230 Urbanview St
