Skip main navigation
Sold for $765,000
Street View
  • $765,000

    5230 W FALLEN LEAF Lane, Glendale, AZ 85310

    3beds
    2baths
    2,135sqft
    Single Family Residence
    Built in 1983
    1 Acres Lot
    $910,200 Zestimate®
    $358/sqft
    $3,586 Estimated rent

    Home value

    $910,200

    $846,000 - $983,000

    $3,586/mo

    Zestimate® history
    Loading
    Loading...

    Owner options

    List your home for rent

    $3,586/mo

    Rent Zestimate®

    Find your next renter with Zillow Rental Manager. Plus, with online applications, you can quickly screen prospective tenants – for free.

    Learn more

    $3,586/mo

    Rent Zestimate®

    Refinance and save

    $4,360/mo

    Est. payment

    Refinancing to a lower rate could help reduce your monthly payments and save thousands over the life of the loan.

    See today's rates

    $4,360/mo

    Est. payment

    Explore your selling options

    Work with a Zillow partner agent

    Leverage their expertise and Zillow's premium Showcase listings to get your home seen by more buyers.

    Get started

    List with your own agent

    Get your home in front of millions of buyers by listing it on Zillow.

    Learn how to do it

    Sell it yourself

    Take full control of how buyers see your home on Zillow by listing For Sale by Owner (FSBO).

    List your home

    What's special

    Rv gateCovered patioDetached rv garageSpacious workshopStunning mountain viewsCozy fireplaceOutdoor kitchen
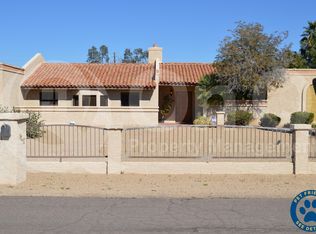
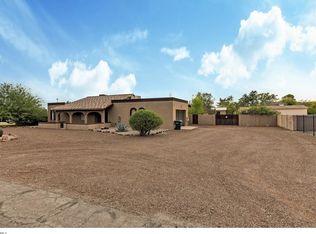
    Become the proud owner of this exceptional 3-bed, 2-bath horse property in an idyllic setting with stunning mountain views. From an attached 2-car garage, RV gate, & extended driveway, this property offers ample space for all your vehicles. You are greeted by a spacious living/dining room featuring vaulted ceilings, exposed beams, & arched windows, which offer breathtaking views of the surrounding landscapes. Easy-care tile flooring extends throughout the main living areas, adding to the home's warmth & charm. Relax in the family room, where a cozy fireplace provides a focal point for intimate gatherings. The kitchen is a vision of functionality & style with its breakfast nook, granite counters, tile backsplash, recessed lighting, pantry, & staggered cabinets. A convenient serving window & a two-tier island with a breakfast bar enhance the practicality & charm. Don't forget the flexible den area that can serve as an office. Retreat to the main bedroom, where comfort meets luxury, featuring an en-suite bathroom with dual sinks & a walk-in closet. The additional bedrooms offer plantation shutters for privacy & plush carpeting for added comfort. Continue outside to the backyard, where a covered patio, outdoor kitchen, pavers, firepit, & a refreshing pool & spa await. The detached RV garage doubles as a spacious workshop for those with a penchant for DIY or needing extra storage. The horse facilities are well-appointed, with a corral, stalls, a bridle path, & more, offering a fantastic opportunity for equestrian enthusiasts. A rare find like this will sell fast!

    Zillow last checked:

    Listing updated:

    Listed by:

    David Barney 480-252-6459,

    Fathom Realty,

    Myrna Dallas 602-299-0751,

    Fathom Realty

    Bought with:

    Tara R Keator, SA670676000

    Keller Williams Integrity First

    Source: ARMLS,MLS#: 6568326MLS Logo

    Facts & features

    Interior

    Bedrooms & bathrooms
    • Bedrooms: 3
    • Bathrooms: 2
    Heating
    • Electric
    Cooling
    • Central Air, Ceiling Fan(s)
    Appliances
    • Included: Electric Cooktop
    Features
    • High Speed Internet, Granite Counters, Double Vanity, Eat-in Kitchen, Breakfast Bar, Vaulted Ceiling(s), Kitchen Island, Pantry, 3/4 Bath Master Bdrm
    • Flooring: Carpet, Tile
    • Windows: Solar Screens, Wood Frames
    • Has basement: No
    • Has fireplace: Yes
    • Fireplace features: Fire Pit, Family Room
    Interior area
    • Total structure area: 2,135
    • Total interior livable area: 2,135 sqft

    Property

    Parking
    • Total spaces: 9
    • Parking features: RV Gate, Garage Door Opener, Direct Access, Detached, RV Garage
    • Garage spaces: 5
    • Uncovered spaces: 4
    Features
    • Stories: 1
    • Patio & porch: Covered, Patio
    • Exterior features: Storage, Built-in Barbecue
    • Has private pool: Yes
    • Has spa: Yes
    • Spa features: Private
    • Fencing: Block,Wrought Iron
    Lot
    • Size: 1 Acres
    • Features: Dirt Back, Gravel/Stone Front, Gravel/Stone Back
    Details
    • Parcel number: 20111031
    • Horses can be raised: Yes

    Construction

    Type & style
    • Home type: SingleFamily
    • Architectural style: Ranch
    • Property subtype: Single Family Residence
    Materials
    • Stucco, Wood Frame, Painted
    • Roof: Tile
    Condition
    • Year built: 1983

    Utilities & green energy

    • Sewer: Septic Tank
    • Water: City Water

    Community & HOA

    Community
    • Subdivision: SADDLEBACK MEADOWS UNIT 8
    HOA
    • Has HOA: No
    • Services included: No Fees
    Location
    • Region: Glendale

    Financial & listing details

    • Price per square foot: $358/sqft
    • Tax assessed value: $752,000
    • Annual tax amount: $3,506
    • Date on market: 6/14/2023
    • Cumulative days on market: 19 days
    • Listing terms: Cash,Conventional,FHA,VA Loan
    • Ownership: Fee Simple

    Price history

    DateEventPrice
    8/4/2023Sold$765,000-3.8%$358/sqft
    Source: ARMLS #6568326 Report a problem
    7/10/2023Pending sale$795,000$372/sqft
    Source: ARMLS #6568326 Report a problem
    6/27/2023Listed for sale$795,000$372/sqft
    Source: ARMLS #6568326 Report a problem
    6/20/2023Pending sale$795,000$372/sqft
    Source: ARMLS #6568326 Report a problem
    6/14/2023Listed for sale$795,000$372/sqft
    Source: ARMLS #6568326 Report a problem

    Public tax history

    YearProperty taxesTax assessment
    2025$3,697 +1.5%$75,200 +6.2%
    2024$3,644 +1.8%$70,780 +83%
    2023$3,580 +2.1%$38,686 -19.8%
    2022$3,506 -1.6%$48,260 +3.9%
    2021$3,563 +3.2%$46,470 +17.3%
    2020$3,454 +3.6%$39,620 +9.2%
    2019$3,333 $36,270 +3.1%
    2018$3,333 +3.6%$35,170 +4.9%
    2017$3,219 +18.7%$33,530 +3.9%
    2016$2,711 +2.9%$32,260 -0.4%
    2015$2,634 $32,380 +24.5%
    2014-- $26,000 +14.7%
    2013-- $22,670 -14.5%
    2012-- $26,510 +4.9%
    2011-- $25,260 -16.1%
    2010-- $30,120 -26.2%
    2009-- $40,830 -14.8%
    2008-- $47,900 +8%
    2007-- $44,350 +78.5%
    2006-- $24,850
    2005-- $24,850 -1.6%
    2004-- $25,250 +27.2%
    2003-- $19,850 +25.2%
    2002-- $15,850
    Find assessor info on the county website

    Neighborhood: Deer Valley

    Nearby schools

    GreatSchools rating
    Schools provided by the listing agent
    • Middle: Hillcrest Middle School
    • High: Sandra Day O'Connor High School
    • District: Deer Valley Unified District

    Source: ARMLS. This data may not be complete. We recommend contacting the local school district to confirm school assignments for this home.

    Get a cash offer in 3 minutes
    Find out how much your home could sell for in as little as 3 minutes with a no-obligation cash offer.
    Estimated market value
    $910,200
    Get a cash offer in 3 minutes
    Find out how much your home could sell for in as little as 3 minutes with a no-obligation cash offer.
    Estimated market value
    $910,200