Skip main navigation
Off market
  • $438,600

    5230 Walton Ave, Philadelphia, PA 19143

    3beds
    1,920sqft
    Twin/Semi-Detached
    Built in 1925
    -- sqft lot
    $438,600 Zestimate®
    $228/sqft
    $1,611 Estimated rent

    Home value

    $438,600

    $412,000 - $469,000

    $1,611/mo

    Zestimate® history
    Loading
    Loading...

    Owner options

    List your home for rent

    $1,611/mo

    Rent Zestimate®

    Find your next renter with Zillow Rental Manager. Plus, with online applications, you can quickly screen prospective tenants – for free.

    Learn more

    $1,611/mo

    Rent Zestimate®

    Refinance and save

    $2,660/mo

    Est. payment

    Refinancing to a lower rate could help reduce your monthly payments and save thousands over the life of the loan.

    See today's rates

    $2,660/mo

    Est. payment

    Explore your selling options

    Work with a Zillow partner agent

    Leverage their expertise and Zillow's premium Showcase listings to get your home seen by more buyers.

    Get started

    List with your own agent

    Get your home in front of millions of buyers by listing it on Zillow.

    Learn how to do it

    Sell it yourself

    Take full control of how buyers see your home on Zillow by listing For Sale by Owner (FSBO).

    List your home

    What's special

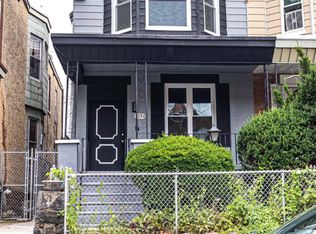
    Stunning, high quality renovation in desirable Cedar Park. 10 YEAR TAX ABATEMENT! No expense spared, no corner cut, and no detail forgotten in this impressively redesigned, almost 2,000 sq. ft twin home on a large 20x100 lot. Enter through the open front porch to find a welcoming open floor plan with high ceilings. Numerous side windows and a front picture window allow fantastic natural light through the space, highlighted by a decorative brick fireplace and exposed brick accents. Recessed lighting and hardwood floors run throughout the entire property. At the rear of the first floor is the gourmet kitchen, boasting high end stainless steel appliances, custom shaker style cabinetry, quartz countertops, and a central island with additional storage and prep spaces. A half bath and nest thermostat add to the comfort and convenience on this floor. At the front of the second floor is the master bedroom, with spacious, organized, closets, en suite bathroom with dual vanity and glass enclosed stall shower, and more exposed brick elements. The additional bedrooms are both spacious with ample closets, and the comfortable hall 3 piece bath has an additional tub shower. Full sized washer and dryer are also located conveniently in the hallway as well. Basement is full, clean and dry with good ceiling height. Backyard has a patio as well as additional yard space. This awe inspiring home is located just steps away from Baltimore ave. and public transportation, and a short walk from all neighborhood attraction such as Greensgrow West and the Mariposa Co-op, Dock Street Brewery, and fantastic food and drink like Bookers, Barn, and Loco Pez. Just a fantastic home in a great location - this one is a Must See!

    This property is off market, which means it's not currently listed for sale or rent on Zillow. This may be different from what's available on other websites or public sources.

    Facts & features

    Interior

    Bedrooms & bathrooms
    • Bedrooms: 3
    • Bathrooms: 3
    • Full bathrooms: 2
    • 1/2 bathrooms: 1
    Heating
    • Forced air
    Cooling
    • Central
    Appliances
    • Included: Dishwasher, Dryer, Microwave, Range / Oven, Washer
    Features
    • Kitchen Island, Recessed Lighting, Walk-In Closet(s), Eat-in Kitchen, Open Floorplan, Master Bath(s), Kitchen - Gourmet, Stall Shower
    • Flooring: Hardwood
    • Basement: Y
    • Has fireplace: Yes
    Interior area
    • Total interior livable area: 1,920 sqft

    Property

    Features
    • Exterior features: Brick
    • Has view: Yes
    • View description: Territorial
    Lot
    • Size: 1,973 sqft
    Details
    • Parcel number: 462084100
    • Special conditions: Standard

    Construction

    Type & style
    • Home type: MultiFamily
    • Architectural style: Straight Thru
    • Property subtype: Twin/Semi-Detached
    Condition
    • Year built: 1925

    Community & neighborhood

    Location
    • Region: Philadelphia

    Other

    Other facts
    • Heating: Forced Air, ENERGY STAR Qualified Equipment
    • Appliances: Dishwasher, Built-in Microwave, Stainless Steel Appliance(s), Built-In Range, Oven/Range - Gas, Dryer - Front Loading, Washer - Front Loading
    • FireplaceYN: true
    • HeatingYN: true
    • CoolingYN: true
    • StoriesTotal: 2
    • InteriorFeatures: Kitchen Island, Recessed Lighting, Walk-In Closet(s), Eat-in Kitchen, Open Floorplan, Master Bath(s), Kitchen - Gourmet, Stall Shower
    • SpecialListingConditions: Standard
    • Cooling: Central Air
    • ConstructionMaterials: Masonry
    • ParkingFeatures: On Street
    • Flooring: Wood Floors
    • ArchitecturalStyle: Straight Thru
    • Basement: Y
    • PropertySubType: Twin/Semi-Detached
    • MlsStatus: ACTIVE UNDER CONTRACT

    Price history

    DateEventPrice
    3/18/2020Sold$382,900+0.8%$199/sqft
    Source: Public Record Report a problem
    2/17/2020Pending sale$379,900$198/sqft
    Source: Compass Pennsylvania, LLC #PAPH871406 Report a problem
    2/13/2020Listed for sale$379,900+484.5%$198/sqft
    Source: Compass Pennsylvania, LLC #PAPH871406 Report a problem
    6/26/2019Sold$65,000$34/sqft
    Source: Public Record Report a problem

    Public tax history

    YearProperty taxesTax assessment
    2025$6,587 +179.3%$470,600 +179.3%
    2024$2,359 $168,500
    2023$2,359 +3.2%$168,500
    2022$2,284 --
    2021$2,284 +3.7%--
    2018$2,203 --
    2017$2,203 +66.9%--
    2016$1,320 --
    2015$1,320 --
    2014$1,320 -16.3%$117,700 +902.2%
    2012$1,577 $11,744
    2011-- $11,744
    2010-- $11,744
    2009-- $11,744
    2008-- $11,744
    2007-- $11,744
    2006-- $11,744
    2005-- $11,744
    2004-- $11,744 -4.4%
    2003-- $12,288 +47.7%
    2002-- $8,320
    2000-- $8,320 +8.3%
    1999-- $7,680

    Find assessor info on the county website

    Neighborhood: Cobbs Creek

    Nearby schools

    GreatSchools rating
    Schools provided by the listing agent
    • District: THE SCHOOL DISTRICT OF PHILADELPHIA

    Source: The MLS. This data may not be complete. We recommend contacting the local school district to confirm school assignments for this home.

    Get a cash offer in 3 minutes
    Find out how much your home could sell for in as little as 3 minutes with a no-obligation cash offer.
    Estimated market value
    $438,600
    Get a cash offer in 3 minutes
    Find out how much your home could sell for in as little as 3 minutes with a no-obligation cash offer.
    Estimated market value
    $438,600