Skip main navigation
For sale
  • Price cut: $75K (6/19)
    $3,275,000

    5230 Westgrove Dr, Dallas, TX 75248

    4beds
    6,026sqft
    : 
    $27,110/mo
    Get pre-qualified
    Single Family Residence
    Built in 1994
    0.5 Acres Lot
    $-- Zestimate®
    $543/sqft
    $-- HOA

    What's special

    Gas fireplaceHalf acre lotGrand two story entryCustom appliance storageFull surround soundOpulent formalsSitting area
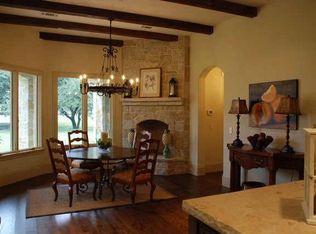
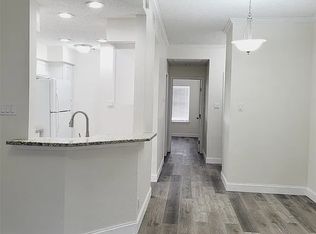
    Unbelievable Custom Estate Situated on Half Acre lot on Hole 2 of the Prestigious Bent Tree Country Club Golf Course. Built by the renowned Bob Thompson and beautifully remodeled throughout with quality craftsmanship and high attention to detail. Walls of floor to ceiling windows provide the most stunning panoramic golf course views from almost every room. Grand two story entry leads to opulent formals and handsome study with fireplace and wet bar. State of the art kitchen with custom cabinetry, high-end appliances, large butler’s pantry, walk-in pantry and custom appliance storage. Fully renovated laundry room including mud room built ins. Spacious family room is perfect for entertaining with full service walk-in wet bar. Private primary retreat with fireplace, sitting area, serene spa-like bath and huge walk-in closet. Large guest suite on first floor with gorgeous bath and walk-in closet. Well thought-out upstairs floorplan includes 2 oversized guest bedrooms with large walk-in closets, balcony with incredible views overlooking golf course, versatile game area with adjacent exercise space and sauna, could also be additional bedroom. Entertainers dream backyard offers a true resort feel with remodeled pool and spa surrounded by stately turfed yard, lush landscaping and gate access to course. Recently added outdoor living area with 2 story vaulted ceiling, 100 inch TV with custom iron doors, full surround sound, kitchen, bar and gas fireplace. Ample storage throughout including 2 walkout attics, cedar closet and more! Luxury living at its finest with ¼ mile walk to Bent Tree Country Club. Ideal location conveniently located near to DNT, high-end retail and dining, and exemplary private schools. See attached list of improvements and updates! Please note: Bent Tree Golf Course is currently in the process of being remodeled to be even more beautiful than ever!!
    99 days
    |
    866
    |
    73
    |

    Zillow last checked:

    Listing updated:

    Listed by:

    Paulette Greene 0401881 214-478-6521,

    Ebby Halliday Realtors 972-335-6564,

    Michelle Greene 0614116 214-478-6521,

    Ebby Halliday Realtors

    Source: NTREIS,MLS#: 21238962

      Facts & features

      Interior

      Bedrooms & bathrooms
      • Bedrooms: 4
      • Bathrooms: 7
      • Full bathrooms: 6
      • 1/2 bathrooms: 1
      Primary bedroom
      • Features: Dual Sinks, Double Vanity, En Suite Bathroom, Fireplace, Sitting Area in Primary, Separate Shower, Walk-In Closet(s)
      • Level: First
      • Dimensions: 22 x 18
      Bedroom
      • Features: Walk-In Closet(s)
      • Level: Second
      • Dimensions: 19 x 12
      Bedroom
      • Features: Split Bedrooms, Walk-In Closet(s)
      • Level: First
      • Dimensions: 13 x 13
      Bedroom
      • Features: Walk-In Closet(s)
      • Level: Second
      • Dimensions: 16 x 12
      Bonus room
      • Level: Second
      • Dimensions: 17 x 11
      Breakfast room nook
      • Level: First
      • Dimensions: 14 x 12
      Dining room
      • Level: First
      • Dimensions: 17 x 15
      Kitchen
      • Features: Breakfast Bar, Built-in Features, Butler's Pantry, Eat-in Kitchen, Kitchen Island, Walk-In Pantry
      • Level: First
      • Dimensions: 14 x 15
      Living room
      • Level: First
      • Dimensions: 23 x 21
      Living room
      • Level: First
      • Dimensions: 24 x 19
      Office
      • Level: First
      • Dimensions: 17 x 14
      Utility room
      • Features: Built-in Features, Utility Room, Utility Sink
      • Level: First
      • Dimensions: 12 x 9
      Heating
      • Central, Natural Gas, Zoned
      Cooling
      • Central Air, Ceiling Fan(s), Electric, Zoned
      Appliances
      • Included: Built-In Refrigerator, Double Oven, Dishwasher, Electric Cooktop, Electric Oven, Disposal, Microwave, Trash Compactor, Vented Exhaust Fan, Warming Drawer, Wine Cooler
      Features
      • Wet Bar, Built-in Features, Decorative/Designer Lighting Fixtures, Eat-in Kitchen, High Speed Internet, Kitchen Island, Open Floorplan, Cable TV, Vaulted Ceiling(s), Wired for Sound
      • Flooring: Carpet, Ceramic Tile, Stone
      • Has basement: No
      • Number of fireplaces: 3
      • Fireplace features: Gas Log, Gas Starter, Primary Bedroom, Metal, Stone, Wood Burning
      Interior area
      • Total interior livable area: 6,026 sqft
      Video & virtual tour

      Property

      Parking
      • Total spaces: 3
      • Parking features: Garage, Garage Door Opener, Oversized, Garage Faces Side
      • Attached garage spaces: 3
      Features
      • Levels: Two
      • Stories: 2
      • Patio & porch: Balcony, Covered
      • Exterior features: Balcony, Garden, Lighting, Outdoor Grill, Outdoor Living Area, Rain Gutters
      • Pool features: Gunite, In Ground, Pool, Pool Sweep, Pool/Spa Combo
      • Fencing: Metal
      Lot
      • Size: 0.5 Acres
      • Features: Interior Lot, Irregular Lot, Landscaped, On Golf Course, Subdivision, Sprinkler System, Few Trees
      Details
      • Parcel number: 00000799928250000

      Construction

      Type & style
      • Home type: SingleFamily
      • Architectural style: Traditional,Detached
      • Property subtype: Single Family Residence
      Materials
      • Stucco
      • Foundation: Slab
      • Roof: Other
      Condition
      • Year built: 1994

      Utilities & green energy

      • Sewer: Public Sewer
      • Water: Public
      • Utilities for property: Natural Gas Available, Sewer Available, Separate Meters, Underground Utilities, Water Available, Cable Available

      Community & HOA

      Community
      • Features: Curbs, Sidewalks
      • Security: Security System Owned, Security System, Carbon Monoxide Detector(s), Security Service
      • Subdivision: Bent Tree
      HOA
      • Has HOA: No
      Location
      • Region: Dallas

      Financial & listing details

      • Price per square foot: $543/sqft
      • Tax assessed value: $2,435,560
      • Annual tax amount: $31,879
      • Date on market: 4/17/2026
      • Cumulative days on market: 100 days
      • Listing terms: Cash,Conventional,FHA,VA Loan

        Estimated market value

        Not available

        Estimated sales range

        Not available

        Not available

        Price history

        DateEventPrice
        6/19/2026Price change$3,275,000-2.2%$543/sqft
        Source: NTREIS #21238962 Report a problem
        4/17/2026Listed for sale$3,350,000-4.3%$556/sqft
        Source: NTREIS #21238962 Report a problem
        11/26/2025Listing removed$3,499,900$581/sqft
        Source: Ebby Halliday Realtors #21018160 Report a problem
        8/1/2025Listed for sale$3,499,900+169.2%$581/sqft
        Source: NTREIS #21018160 Report a problem
        10/2/2017Listing removed$1,299,999$216/sqft
        Source: Keller Williams Realty DPR #13484437 Report a problem
        9/10/2017Pending sale$1,299,999$216/sqft
        Source: Dallas Preston Road #13484437 Report a problem
        9/5/2017Listed for sale$1,299,999$216/sqft
        Source: Dallas Preston Road #13484437 Report a problem
        9/5/2017Pending sale$1,299,999$216/sqft
        Source: Dallas Preston Road #13484437 Report a problem
        3/19/2017Price change$1,299,999-6.8%$216/sqft
        Source: Keller Williams - Dallas Preston Road #13484437 Report a problem
        11/2/2016Listed for sale$1,395,000+39.5%$231/sqft
        Source: Keller Williams Realty DPR #13484437 Report a problem
        12/12/2012Listing removed$1,000,000$166/sqft
        Source: Ebby Halliday Realtors #11788320 Report a problem
        6/15/2012Listed for sale$1,000,000-4.7%$166/sqft
        Source: Ebby Halliday Realtors #11788320 Report a problem
        12/2/2011Listing removed$1,049,000$174/sqft
        Source: Ebby Halliday Realtors #11604073 Report a problem
        10/15/2011Price change$1,049,000-10.1%$174/sqft
        Source: Ebby Halliday Realtors #11604073 Report a problem
        6/3/2011Listed for sale$1,167,000$194/sqft
        Source: Active Website #11604073 Report a problem

        Public tax history

        YearProperty taxesTax assessment
        2025$24,768 +8.3%$2,435,560 +70.8%
        2024$22,872 +7.6%$1,426,330 +7.9%
        2023$21,254 -2.3%$1,321,360 +10.3%
        2022$21,751 +4%$1,198,490 +26.2%
        2021$20,923 -2.8%$950,000
        2020$21,526 -5.8%$950,000 -13%
        2019$22,851 -4.1%$1,092,420 +9.2%
        2018$23,821 -15.5%$1,000,000 -19.2%
        2017$28,185 +3.3%$1,237,420 +3.3%
        2016$27,287 -11%$1,198,410 +7.2%
        2015$30,651 $1,117,430
        2014$30,651 $1,117,430
        2013-- --
        2012-- --
        2011-- --
        2010-- --
        2009-- --
        2008-- --
        2007-- --
        2005-- --
        2004-- --
        2003-- --
        2002-- --
        2001-- --
        Find assessor info on the county website

        Monthly payment

        Est. payment

        Payment breakdown

        Explore the cost of this home by adjusting the details. Changes won't be saved.
        All calculations are estimates and provided by Zillow, Inc. for informational purposes only. Actual amounts may vary.
        HOA fees may include property taxes on listings classified as Co-Ops. Contact the listing agent and/or owner for fee details.
        Mortgage interest rates are dependent on a number of factors, including credit score, down payment, and repayment length. Interest rate data provided by Zillow Group Marketplace, Inc. as of 1/1/1970 from various mortgage lenders with which we have lead or other similar arrangements; the Estimated Payment is an average of those rates.
        See how much you could borrow to make a competitive offer.

        Climate risks

        Neighborhood: 75248

        Getting around

        3 / 100
        Car-Dependent
        31 / 100
        Some Transit
        35 / 100
        Somewhat Bikeable

        Nearby schools

        GreatSchools rating
        Schools provided by the listing agent
        • Elementary: Jerry Junkins
        • Middle: Walker
        • High: White
        • District: Dallas ISD

        Source: NTREIS. This data may not be complete. We recommend contacting the local school district to confirm school assignments for this home.

        A local agent can set up tours, give advice and negotiate with sellers.

        A local lender can help you make sure your offer is ready when you are.

        Browse local experts

        Similar homes