Skip main navigation
Off market
Street View
  • $579,400

    52300 Brendon Hills Dr, Granger, IN 46530

    4beds
    2baths
    3,040sqft
    SingleFamily
    Built in 1992
    0.37 Acres Lot
    $579,400 Zestimate®
    $191/sqft
    $3,195 Estimated rent

    Home value

    $579,400

    $539,000 - $620,000

    $3,195/mo

    Zestimate® history
    Loading
    Loading...

    Owner options

    List your home for rent

    $3,195/mo

    Rent Zestimate®

    Find your next renter with Zillow Rental Manager. Plus, with online applications, you can quickly screen prospective tenants – for free.

    Learn more

    $3,195/mo

    Rent Zestimate®

    Refinance and save

    $2,906/mo

    Est. payment

    Refinancing to a lower rate could help reduce your monthly payments and save thousands over the life of the loan.

    See today's rates

    $2,906/mo

    Est. payment

    Explore your selling options

    Work with a Zillow partner agent

    Leverage their expertise and Zillow's premium Showcase listings to get your home seen by more buyers.

    Get started

    List with your own agent

    Get your home in front of millions of buyers by listing it on Zillow.

    Learn how to do it

    Sell it yourself

    Take full control of how buyers see your home on Zillow by listing For Sale by Owner (FSBO).

    List your home

    What's special

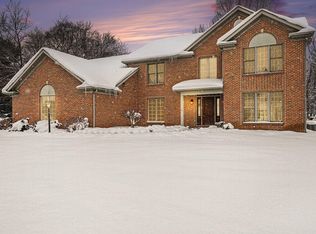
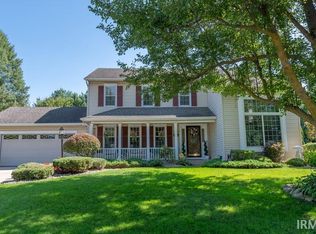
    Closing soon. Stately, comfortable living in an extremely well-constructed Dave Snyder-built house with trademark wainscoting, crown, beadboard and nine-foot ceilings. Beautiful easy-care Pella windows and skylights let in an abundance of light. Hardwood floors throughout except sunroom and mudroom. Tall white cabinets circle the kitchen. Appliances include white Whirlpool refrigerator, gas stove and microwave, a built-in Maytag convection oven and a stainless Bosch dishwasher, all 2007. A recent Trane CleanEffects air filter keeps air clean throughout the house. A high-efficiency variable speed American Standard furnace is new in January 2014. Roof, front siding, skylights and garage door replaced in 2009 after hail storm. Natural gas-powered back-up generator, installed in 2010, automatically flips on when the power goes off and runs the well, sump pump, heater and key appliances. The septic system was replaced in 2011. Neighborhood Description We love our friendly neighbors, the sledding hill across the street and our short three-block walk to Prairie Vista Elementary with the fenced prairie/wetland where dogs can run. Our house is in the last block of Brendon Hills Drive, nestled into custom-built homes from the 1990s that are well-maintained and insulated from the Gumwood Road construction. It's about six minutes to Heritage Square grocery, drug and specialty stores and maybe another five to the Mall and stores on Grape and Main. Walking distance to Prairie Vista, its park and wetlands is a huge plus. The elementary bus stops at our next door neighbor's house!

    This property is not currently displayed as for sale or rent on Zillow. This may be different from what's on other websites or public sources.
    Facts & features

    Interior

    Bedrooms & bathrooms
    • Bedrooms: 4
    • Bathrooms: 2.5
    Heating
    • Forced air, Gas
    Cooling
    • Central
    Appliances
    • Included: Dishwasher, Dryer, Garbage disposal, Microwave, Range / Oven, Refrigerator, Washer
    Features
    • Flooring: Tile, Hardwood, Linoleum / Vinyl
    • Basement: Finished
    • Has fireplace: Yes
    • Fireplace features: masonry
    Interior area
    • Total interior livable area: 3,040 sqft

    Property

    Parking
    • Total spaces: 2
    • Parking features: Garage - Attached
    Features
    • Exterior features: Vinyl
    Lot
    • Size: 0.37 Acres
    Details
    • Parcel number: 710422177008000011

    Construction

    Type & style
    • Home type: SingleFamily
    Materials
    • Frame
    • Foundation: Slab
    • Roof: Asphalt
    Condition
    • Year built: 1992

    Community & HOA

    HOA
    • Has HOA: Yes
    • HOA fee: $12 monthly
    Location
    • Region: Granger

    Financial & listing details

    • Price per square foot: $191/sqft
    • Tax assessed value: $497,100
    • Annual tax amount: $4,048

    Price history

    DateEventPrice
    3/24/2021Listing removed--
    Source: Owner Report a problem
    5/1/2014Listing removed$310,000$102/sqft
    Source: Owner Report a problem
    5/1/2014Listed for sale$310,000$102/sqft
    Source: Owner Report a problem

    Public tax history

    YearProperty taxesTax assessment
    2025$4,048 +20.6%$497,100 +14.2%
    2024$3,356 -9%$435,100 +11.7%
    2023$3,686 +8.2%$389,400 +1.5%
    2022$3,408 +12.5%$383,700 +12.6%
    2021$3,030 +4.1%$340,800 +9.8%
    2020$2,910 +5.9%$310,300 +3.8%
    2019$2,747 -7.3%$299,000 +3.5%
    2018$2,963 -1%$288,900 -1.5%
    2017$2,994 -0.4%$293,200
    2016$3,004 +19.6%$293,200 +21%
    2014$2,512 -5.1%$242,300
    2013$2,647 +2.1%$242,300 -2.1%
    2012$2,594 -5.1%$247,600 -8.1%
    2011$2,732 +3.4%$269,500
    2010$2,643 -5.4%$269,500
    2009$2,795 $269,500 +2.3%
    2007-- $263,500 -42.1%
    2006$3,780 +11.9%$455,000
    2004$3,379 -1.3%$455,000 -25.1%
    2003$3,424 $607,190 +1096.9%
    2001-- $50,730
    Find assessor info on the county website

    Neighborhood: 46530

    Nearby schools

    GreatSchools rating
    Get pre-qualified for a loan
    At Zillow Home Loans, we can pre-qualify you in as little as 5 minutes with no impact to your credit score.

    An equal housing lender. NMLS #10287.

    Sell for more on Zillow
    Get a Zillow Showcase℠ listing at no additional cost and you could sell for .
    $579,400
    2% more
    +$11,588
    With Zillow Showcase(estimated)
    $590,988
