Elevate your style with Grand Beach Living - A Luxury Retreat. Nestled in the heart of Grand Beach, this impeccably designed home is a sanctuary of comfort and elegance. With spacious interiors, resort-style outdoor amenities, it offers the ideal balance of relaxation and entertainment! This beautifully crafted custom-built home blends luxury, comfort, and functionality. Featuring 4 bedrooms, 2 full baths, and 2 half baths, this thoughtfully designed residence offers an expansive open-concept layout with a spacious kitchen featuring premium stainless appliances.
The kitchen flows seamlessly into the dining and living areas, where a classic wood-burning fireplace creates a warm, inviting focal point. Enjoy effortless indoor-outdoor living with a large screened-in porch perfect for al fresco dining and relaxation, and a second partially screened porch just off the kitchen for quiet mornings or casual evenings. Step outside to your private backyard oasis with a shimmering walk-in pool, surrounded by Hemlock, Eastern White Pines, and River Birch trees. The radiant-heated lower level offers a generous area retreat for entertainment with a pool table and sports table, while the three-car garage with attic storage provides ample space for lake gear, pool toys, or a golf cart. Located in Grand Beach, a golf cart-friendly community just a short walk from stunning Lake Michigan sunsets, this home offers a true getaway vibe. It's also just minutes from New Buffalo's vibrant dining and shopping scene, with convenient access to Amtrak and the South Shore Line placing you just over an hour from downtown Chicago. Whether you're seeking a personal sanctuary or a savvy short-term rental investment, this property offers unmatched tranquility.
Sold
$2,025,000
52300 E Arnold Dr, New Buffalo, MI 49117
4beds
4,877sqft
Single Family Residence
Built in 2011
1.24 Acres Lot
$2,108,200 Zestimate®
$415/sqft
$5,897 Estimated rent
Home value
$2,108,200
Estimated sales range
Not available
$5,897/mo
Zestimate® history
Owner options
List your home for rent
$5,897/mo
Rent Zestimate®
Find your next renter with Zillow Rental Manager. Plus, with online applications, you can quickly screen prospective tenants – for free.
$5,897/mo
Rent Zestimate®
Refinance and save
$12,639/mo
Est. payment
Refinancing to a lower rate could help reduce your monthly payments and save thousands over the life of the loan.
$12,639/mo
Est. payment
Explore your selling options
Work with a Zillow partner agent
Leverage their expertise and Zillow's premium Showcase listings to get your home seen by more buyers.
Get startedList with your own agent
Get your home in front of millions of buyers by listing it on Zillow.
Learn how to do itSell it yourself
Take full control of how buyers see your home on Zillow by listing For Sale by Owner (FSBO).
List your homeWhat's special
Zillow last checked:
Listing updated:
Listed by:
Peggy Sayre 630-643-2853,
Coldwell Banker Realty,
Mara Walsh 773-220-9062,
Coldwell Banker Realty
Bought with:
Michael Jefvert, 6501422584
@properties Christie's International R.E.
Source: MichRIC,MLS#: 25040016
Facts & features
Interior
Bedrooms & bathrooms
- Bedrooms: 4
- Bathrooms: 4
- Full bathrooms: 2
- 1/2 bathrooms: 2
Primary bedroom
- Level: Upper
- Area: 342
- Dimensions: 18.00 x 19.00
Bedroom 2
- Level: Upper
- Area: 228
- Dimensions: 12.00 x 19.00
Bedroom 3
- Level: Upper
- Area: 156
- Dimensions: 13.00 x 12.00
Bedroom 4
- Level: Upper
- Area: 168
- Dimensions: 14.00 x 12.00
Primary bathroom
- Level: Upper
- Area: 135
- Dimensions: 15.00 x 9.00
Bathroom 2
- Level: Upper
- Area: 50
- Dimensions: 5.00 x 10.00
Dining room
- Level: Main
- Area: 247
- Dimensions: 13.00 x 19.00
Family room
- Level: Main
- Area: 342
- Dimensions: 18.00 x 19.00
Kitchen
- Level: Main
- Area: 266
- Dimensions: 14.00 x 19.00
Laundry
- Level: Upper
- Area: 60
- Dimensions: 6.00 x 10.00
Living room
- Level: Main
- Area: 224
- Dimensions: 14.00 x 16.00
Office
- Level: Main
- Area: 156
- Dimensions: 13.00 x 12.00
Other
- Description: Foyer
- Level: Main
- Area: 224
- Dimensions: 14.00 x 16.00
Other
- Description: Screened Porch
- Level: Main
- Area: 247
- Dimensions: 13.00 x 19.00
Other
- Description: Pantry
- Level: Main
- Area: 40
- Dimensions: 10.00 x 4.00
Other
- Description: Wet Bar
- Level: Basement
- Area: 48
- Dimensions: 6.00 x 8.00
Other
- Description: Hall
- Level: Basement
- Area: 357
- Dimensions: 21.00 x 17.00
Recreation
- Level: Basement
- Area: 612
- Dimensions: 34.00 x 18.00
Recreation
- Level: Basement
- Area: 741
- Dimensions: 19.00 x 39.00
Utility room
- Level: Basement
- Area: 54
- Dimensions: 9.00 x 6.00
Heating
- Forced Air, Radiant
Cooling
- Central Air
Appliances
- Included: Humidifier, Bar Fridge, Cooktop, Dishwasher, Disposal, Double Oven, Dryer, Microwave, Refrigerator, Washer
- Laundry: Laundry Room, Upper Level
Features
- Ceiling Fan(s), Wet Bar, Center Island, Eat-in Kitchen, Pantry
- Flooring: Carpet, Other, Wood
- Windows: Screens, Window Treatments
- Basement: Full,Walk-Out Access
- Number of fireplaces: 1
- Fireplace features: Family Room, Wood Burning
Interior area
- Total structure area: 3,300
- Total interior livable area: 4,877 sqft
- Finished area below ground: 1,577
Property
Parking
- Total spaces: 3
- Parking features: Garage Door Opener, Attached
- Garage spaces: 3
Features
- Stories: 2
- Patio & porch: Scrn Porch
- Exterior features: Balcony
- Has private pool: Yes
- Pool features: In Ground
- Waterfront features: Lake
Lot
- Size: 1.24 Acres
- Dimensions: 255 x 210
- Features: Corner Lot, Wooded, Golf Community, Ground Cover, Shrubs/Hedges
Details
- Parcel number: 113900170001157
Construction
Type & style
- Home type: SingleFamily
- Architectural style: Traditional
- Property subtype: Single Family Residence
Materials
- HardiPlank Type
- Roof: Shingle
Condition
- New construction: No
- Year built: 2011
Details
- Builder name: McNulty
Utilities & green energy
- Sewer: Septic Tank
- Water: Public
- Utilities for property: Natural Gas Available, Electricity Available, Natural Gas Connected
Community & HOA
Community
- Features: Golf
- Security: Carbon Monoxide Detector(s), Smoke Detector(s), Security System
Location
- Region: New Buffalo
Financial & listing details
- Price per square foot: $415/sqft
- Tax assessed value: $377,471
- Annual tax amount: $16,697
- Date on market: 11/1/2025
- Listing terms: Cash,Conventional
- Electric utility on property: Yes
- Road surface type: Paved
Price history
| Date | Event | Price |
|---|---|---|
| 12/19/2025 | Sold | $2,025,000-11.9%$415/sqft |
Source:  MichRIC #25040016 Report a problem MichRIC #25040016 Report a problem | ||
| 12/18/2025 | Pending sale | $2,298,000+21%$471/sqft |
Source: MichRIC #25040016 Report a problem | ||
| 11/11/2025 | Contingent | $1,899,000$389/sqft |
Source: MichRIC #25040016 Report a problem | ||
| 11/1/2025 | Listed for sale | $1,899,000$389/sqft |
Source: MichRIC #25040016 Report a problem | ||
| 9/7/2025 | Contingent | $1,899,000$389/sqft |
Source: MichRIC #25040016 Report a problem | ||
| 8/8/2025 | Price change | $1,899,000-24%$389/sqft |
Source: MichRIC #25040016 Report a problem | ||
| 7/15/2025 | Listed for sale | $2,499,000+725%$512/sqft |
Source: MichRIC #25034723 Report a problem | ||
| 2/26/2009 | Sold | $302,900$62/sqft |
Source: Public Record Report a problem | ||
Public tax history
| Year | Property taxes | Tax assessment |
|---|---|---|
| 2025 | $12,733 +4.9% | $710,800 +0.7% |
| 2024 | $12,139 | $705,600 -0.8% |
| 2023 | -- | $711,500 +81.7% |
| 2022 | $12,932 | $391,600 +6.1% |
| 2021 | -- | $369,000 -0.8% |
| 2020 | $12,516 +2.4% | $372,000 -15.4% |
| 2019 | $12,224 -1.4% | $439,700 -2.3% |
| 2018 | $12,392 +5.4% | $450,200 +9% |
| 2017 | $11,763 +0.3% | $413,200 +10.9% |
| 2016 | $11,728 +78.1% | $372,500 -0.8% |
| 2015 | $6,586 | $375,400 +8.5% |
| 2014 | -- | $346,100 +1.5% |
| 2013 | -- | $341,100 -15.3% |
| 2012 | -- | $402,900 +57% |
| 2011 | -- | $256,700 +29.3% |
| 2010 | -- | $198,600 +231% |
| 2009 | -- | $60,000 |
Find assessor info on the county website
Neighborhood: Grand Beach
Nearby homes
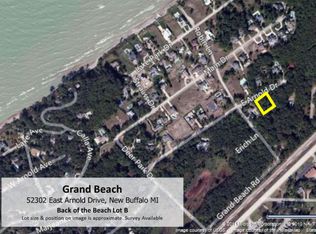
- $--0.6 acres52302 E Arnold Dr, New Buffalo, MI 49117Off Market
- $2,057,000-- bd-- ba-- sqft52301 Robin Ln, New Buffalo, MI 49117Off Market
- $1,509,0004 bd3 ba2.5k sqft52201 E Arnold Rd, New Buffalo, MI 49117Off Market
- $1,337,300-- bd-- ba-- sqft51308 Robin Ln, New Buffalo, MI 49117Off Market
- $1,876,600-- bd-- ba-- sqft51300 Robin Ln, New Buffalo, MI 49117Off Market
- $1,500,0004 bd5 ba6.9k sqft51325 Erich Ln, New Buffalo, MI 49117Sold
- $1,762,5003 bd3 ba3k sqft52304 E Arnold Dr, New Buffalo, MI 49117Off Market
- $1,115,6001 bd2 ba2.1k sqft52203 E Arnold Dr, New Buffalo, MI 49117Off Market
Nearby schools
GreatSchools rating
- 8/10New Buffalo Elementary SchoolGrades: PK-5Distance: 1 mi
- 9/10New Buffalo Middle SchoolGrades: 6-8Distance: 2.7 mi
- 7/10New Buffalo Senior High SchoolGrades: 9-12Distance: 2.7 mi
Get a cash offer in 3 minutes
Find out how much your home could sell for in as little as 3 minutes with a no-obligation cash offer.
Estimated market value
$2,108,200
Get a cash offer in 3 minutes
Find out how much your home could sell for in as little as 3 minutes with a no-obligation cash offer.
Estimated market value
$2,108,200
- Michigan
- Berrien County
- New Buffalo
- 49117
- Grand Beach
- 52300 E Arnold Dr
Nearby cities
Nearby neighborhoods
Nearby zip codes
Other New Buffalo Topics
