Skip main navigation
Off market
  • $467,400

    5231 10th Pl S, Arlington, VA 22204

    2beds
    1baths
    969sqft
    MultiFamily
    Built in 1950
    -- sqft lot
    $467,400 Zestimate®
    $482/sqft
    $2,250 Estimated rent

    Home value

    $467,400

    $421,000 - $514,000

    $2,250/mo

    Zestimate® history
    Loading
    Loading...

    Owner options

    List your home for rent

    $2,250/mo

    Rent Zestimate®

    Find your next renter with Zillow Rental Manager. Plus, with online applications, you can quickly screen prospective tenants – for free.

    Learn more

    $2,250/mo

    Rent Zestimate®

    Refinance and save

    $2,890/mo

    Est. payment

    Refinancing to a lower rate could help reduce your monthly payments and save thousands over the life of the loan.

    See today's rates

    $2,890/mo

    Est. payment

    Explore your selling options

    Work with a Zillow partner agent

    Leverage their expertise and Zillow's premium Showcase listings to get your home seen by more buyers.

    Get started

    List with your own agent

    Get your home in front of millions of buyers by listing it on Zillow.

    Learn how to do it

    Sell it yourself

    Take full control of how buyers see your home on Zillow by listing For Sale by Owner (FSBO).

    List your home

    What's special

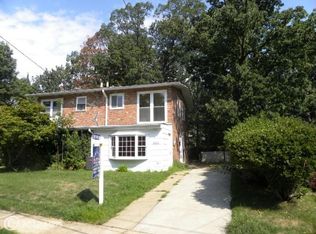
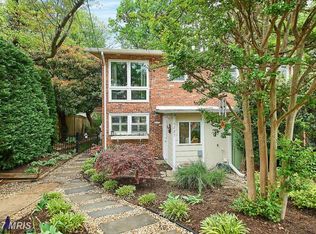
    Duplex, perfect for those who want more than a condo. Light-filled home with cathedral ceilings on the upper level. Light, bright two-level home with newly refinished hardwoods on the upper level and high ceilings in both bedrooms, big living room. Updated kitchen with white cabinets and granite counters. Big, fenced yard, driveway parking. Near Bailey's Crossroads, Shirlington, Mark Center, Foreign Service Institute, easy commuting. Property is occupied, vacant photos are from before tenants moved in. Dogs up to 35 pounds allowed. Minimum income to qualify is $85,000.

    This property is off market, which means it's not currently listed for sale or rent on Zillow. This may be different from what's available on other websites or public sources.

    Facts & features

    Interior

    Bedrooms & bathrooms
    • Bedrooms: 2
    • Bathrooms: 1
    Heating
    • Forced air, Gas
    Cooling
    • Central
    Appliances
    • Included: Dryer, Microwave, Range / Oven, Refrigerator, Washer
    • Laundry: In Unit
    Features
    • Flooring: Hardwood
    Interior area
    • Total interior livable area: 969 sqft

    Property

    Parking
    • Total spaces: 2
    • Parking features: None
    Features
    • Exterior features: Other
    • Has view: Yes
    • View description: City
    Lot
    • Size: 4,356 sqft
    Details
    • Parcel number: 28004024

    Construction

    Type & style
    • Home type: MultiFamily
    Materials
    • Roof: Other
    Condition
    • Year built: 1950

    Community & neighborhood

    Location
    • Region: Arlington

    Other

    Other facts
    • Above Grade Fin SQFT Source \ Assessor
    • Above Grade Fin SQFT \ 969
    • Appliances \ Appliances \ Built-In Microwave
    • Appliances \ Appliances \ Dryer
    • Appliances \ Appliances \ Oven/Range - Gas
    • Appliances \ Appliances \ Refrigerator
    • Appliances \ Appliances \ Washer
    • Architecture Style: Contemporary
    • Balcony
    • Bathrooms Count All Upper Levels \ 1
    • Bathrooms Count Main Level \ 0.00
    • Bathrooms Count Upper Level 1 \ 1.00
    • Bathrooms Full All Upper Levels \ 1
    • Bathrooms Full Main Level \ 0
    • Bathrooms Full Upper Level 1 \ 1
    • Bathrooms Full \ 1
    • Bathrooms \ Bathrooms Count All Upper Levels \ 1
    • Bathrooms \ Bathrooms Count Main Level \ 0.00
    • Bathrooms \ Bathrooms Count Upper Level 1 \ 1.00
    • Bathrooms \ Bathrooms Full All Upper Levels \ 1
    • Bathrooms \ Bathrooms Full Main Level \ 0
    • Bathrooms \ Bathrooms Full Upper Level 1 \ 1
    • Bathrooms \ Bathrooms Full \ 1
    • Bathrooms \ Bedrooms Count All Upper Levels \ 2
    • Bathrooms \ Bedrooms Count Upper Level 1 \ 2
    • Bedrooms Count All Upper Levels \ 2
    • Bedrooms Count Main Level \ 0
    • Bedrooms Count Upper Level 1 \ 2
    • Bedrooms \ Bedrooms Count Main Level \ 0
    • Below Grade Fin SQFT Source \ Assessor
    • Below Grade Fin SQFT \ 0
    • Below Grade Unfin SQFT Source \ Assessor
    • Below Grade Unfin SQFT \ 0
    • Buyer Agency Comp Selection \ Percent
    • Buyer Agency Comp Type \ % Of Monthly Rent
    • Central Air YN \ Y
    • Condition \ Property Condition \ Very Good
    • Construction Materials \ Other
    • Cooling Fuel \ Electric
    • Date Available \ 2021-07-01
    • Elementary School: Abingdon
    • ElementarySchoolSource \ Listing Agent
    • Flooring \ Flooring Type \ Hardwood
    • Heating YN \ Y
    • Heating and Cooling \ Central Air YN \ Y
    • Heating and Cooling \ Cooling Fuel \ Electric
    • Heating and Cooling \ Cooling Type \ Central A/C
    • Heating and Cooling \ Heating Fuel \ Natural Gas
    • Heating and Cooling \ Heating Type \ Forced Air
    • Heating and Cooling \ Heating YN \ Y
    • Heating system: Forced Air
    • Heating: Gas
    • High School: Wakefield
    • HighSchoolSource \ Listing Agent
    • Hot Water \ Natural Gas
    • Interior Features \ Floor Plan - Open
    • Interior Features \ Kitchen - Galley
    • Laundry: In Unit
    • Lease Term \ 12 Months
    • ListAgentStateLicenseNumber \ 0225021388
    • Living Area SQFT Source \ Assessor
    • Lot Features \ Level
    • Lot Features \ Rear Yard
    • Lot Size Source \ Estimated
    • Lot \ Lot Features \ Level
    • Lot \ Lot Features \ Rear Yard
    • MLS Listing ID: VAAR181646
    • MLS Name: 17496 - Bright MLS rental feed2 (17496 - Bright MLS rental feed2)
    • Materials \ Construction Materials \ Other
    • Materials \ Wall & Ceiling Types \ Cathedral Ceilings
    • Middle School: Kenmore
    • MiddleSchoolSource \ Listing Agent
    • Other Building Features \ Pet Restrictions \ Case by Case Basis
    • Other Building Features \ Pets Allowed YN \ Y
    • Other Building Features \ Security Deposit \ 1895.0
    • Other Interior Features \ Interior Features \ Combination Dining/Living
    • Other Interior Features \ Interior Features \ Floor Plan - Open
    • Other Interior Features \ Interior Features \ Kitchen - Galley
    • Other Interior Features \ Interior Features \ Wood Floors
    • Other Interior Features \ Window Features \ Double Pane
    • Other Rooms \ Room Count \ 5
    • Other Rooms \ Room List \ Bathroom 1
    • Other Rooms \ Room List \ Bedroom 2
    • Other Rooms \ Room List \ Den
    • Other Rooms \ Room List \ Kitchen
    • Other Rooms \ Room List \ Living Room
    • Other Rooms \ Room List \ Primary Bedroom
    • Other \ Price Per SQFT \ 1.96
    • Patio \ Outdoor Living Structures \ Patio(s)
    • Pet Restrictions \ Case by Case Basis
    • Pets Allowed YN \ Y
    • Pool \ No Pool
    • Price Per SQFT \ 1.96
    • Property Condition \ Very Good
    • Property Type \ Residential Lease
    • Room Count \ 5
    • Room List \ Bathroom 1
    • Room List \ Bedroom 2
    • Room List \ Den
    • Room List \ Kitchen
    • Room List \ Living Room
    • Room List \ Primary Bedroom
    • School District: Arlington County Public Schools
    • SchoolDistrictSource \ Listing Agent
    • Schools \ ElementarySchoolSource \ Listing Agent
    • Schools \ HighSchoolSource \ Listing Agent
    • Schools \ MiddleSchoolSource \ Listing Agent
    • Schools \ SchoolDistrictSource \ Listing Agent
    • Security Deposit \ 1895.0
    • Sewer Septic \ Public Sewer
    • Size \ Above Grade Fin SQFT \ 969
    • Size \ Below Grade Fin SQFT \ 0
    • Size \ Below Grade Unfin SQFT \ 0
    • Size \ Story List \ Main
    • Size \ Story List \ Upper 1
    • Sources \ Above Grade Fin SQFT Source \ Assessor
    • Sources \ Below Grade Fin SQFT Source \ Assessor
    • Sources \ Below Grade Unfin SQFT Source \ Assessor
    • Sources \ Living Area SQFT Source \ Assessor
    • Sources \ Lot Size Source \ Estimated
    • Sources \ Water Source \ Public
    • Sources \ Year Built Source \ Assessor
    • Standard Status \ Active
    • Story List \ Main
    • Story List \ Upper 1
    • Tax ID Number \ 28-004-024
    • Total SQFT Source \ Assessor
    • Transportation \ Bus Stop less than 1 mile
    • Type and Style \ Architectural Style \ Contemporary
    • Type and Style \ Property Type \ Residential Lease
    • Type of Parking \ Driveway
    • Utilities \ Hot Water \ Natural Gas
    • Utilities \ Sewer Septic \ Public Sewer
    • View
    • View Type \ View \ City
    • Water Source \ Public
    • Yard \ Fencing \ Rear
    • Yard \ Fencing \ Wood
    • Year Built Source \ Assessor

    Price history

    DateEventPrice
    6/27/2021Listing removed--
    Source: Zillow Rental Network Premium Report a problem
    5/26/2021Listed for rent$1,895+5.3%$2/sqft
    Source: Zillow Rental Network Premium #VAAR181646 Report a problem
    5/1/2020Listing removed$1,800$2/sqft
    Source: McEnearney Associates, Inc. #VAAR161422 Report a problem
    4/13/2020Listed for rent$1,800$2/sqft
    Source: McEnearney Associates, Inc. #VAAR161422 Report a problem
    4/7/2019Listing removed$1,800$2/sqft
    Source: McEnearney Associates, Inc. #VAAR140514 Report a problem
    3/22/2019Listed for rent$1,800+6.2%$2/sqft
    Source: McEnearney Associates, Inc. #VAAR140514 Report a problem
    2/24/2015Listing removed$1,695$2/sqft
    Source: Arlington #AR8551207 Report a problem
    1/6/2015Price change$1,695-0.3%$2/sqft
    Source: Arlington #AR8551207 Report a problem
    12/6/2014Listed for rent$1,700+1.5%$2/sqft
    Source: McEnearney Associates, Inc. #AR8514308 Report a problem
    5/16/2013Listing removed$1,675$2/sqft
    Source: McEnearney Associates Inc., Realtors #AR8068880 Report a problem
    5/2/2013Listed for rent$1,675$2/sqft
    Source: McEnearney Associates, Inc. #AR8068880 Report a problem

    Public tax history

    YearProperty taxesTax assessment
    2025$4,698 +4%$454,800 +4%
    2024$4,516 -0.4%$437,200 -0.7%
    2023$4,535 +11.3%$440,300 +11.3%
    2022$4,075 +4.4%$395,600 +4.4%
    2021$3,905 +10.9%$379,100 +10.5%
    2020$3,520 +11.5%$343,100 +11.5%
    2019$3,157 +3.1%$307,700 +1.1%
    2018$3,063 +9%$304,500 +9%
    2017$2,810 +11.2%$279,300 +9.6%
    2016$2,526 +0.4%$254,900 +1%
    2015$2,515 +2.6%$252,500 +2.6%
    2014$2,452 +7.6%$246,200 +8.7%
    2013$2,279 +6.5%$226,500
    2012$2,140 +1.4%--
    2011$2,111 --
    2009-- --
    2008-- --
    2007-- --
    2006-- --
    2005-- --
    2004-- --
    2003-- --
    2002-- --
    2001-- $111,000

    Find assessor info on the county website

    Neighborhood: Columbia Forest

    Nearby schools

    GreatSchools rating
    Schools provided by the listing agent
    • Elementary: ABINGDON
    • Middle: KENMORE
    • High: WAKEFIELD

    Source: The MLS. This data may not be complete. We recommend contacting the local school district to confirm school assignments for this home.

    Get a cash offer in 3 minutes
    Find out how much your home could sell for in as little as 3 minutes with a no-obligation cash offer.
    Estimated market value
    $467,400
    Get a cash offer in 3 minutes
    Find out how much your home could sell for in as little as 3 minutes with a no-obligation cash offer.
    Estimated market value
    $467,400