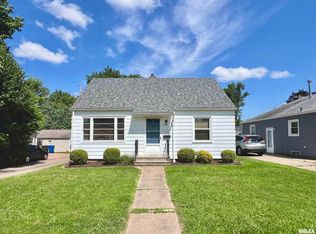
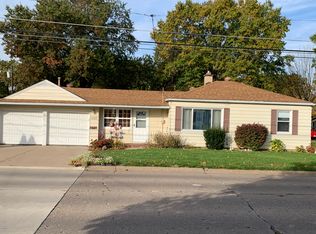
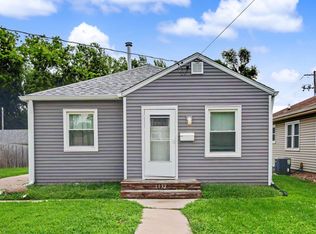
This charming well maintained three-bedroom ranch home features a fully renovated kitchen, a large private fenced in yard, and two separate detached garages- a one car and a two car- ideal for parking, hobbies or extra storage. New roof in 2025.
New
$185,000
5231 11th Ave #B, Moline, IL 61265
3beds
1,220sqft
Single Family Residence
Built in 1948
9,583 Square Feet Lot
$181,500 Zestimate®
$152/sqft
$-- HOA
What's special
Fully renovated kitchenTwo separate detached garages
- 5 hours |
- 330 |
- 17 |
Zillow last checked:
Listing updated:
Listed by:
Tiffany Carradus (563)508-8028,
Ruhl&Ruhl REALTORS Davenport
Source: MRED as distributed by MLS GRID,MLS#: 12738458

Facts & features
Interior
Bedrooms & bathrooms
- Bedrooms: 3
- Bathrooms: 1
- Full bathrooms: 1
Rooms
- Room types: Foyer
Primary bedroom
- Features: Flooring (Hardwood)
- Level: Main
- Area: 121 Square Feet
- Dimensions: 11X11
Bedroom 2
- Features: Flooring (Hardwood)
- Level: Main
- Area: 110 Square Feet
- Dimensions: 10X11
Bedroom 3
- Features: Flooring (Hardwood)
- Level: Main
- Area: 110 Square Feet
- Dimensions: 10X11
Dining room
- Features: Flooring (Vinyl)
- Level: Main
- Area: 117 Square Feet
- Dimensions: 9X13
Foyer
- Features: Flooring (Carpet)
- Level: Main
- Area: 154 Square Feet
- Dimensions: 14X11
Kitchen
- Features: Kitchen (Updated Kitchen), Flooring (Vinyl)
- Level: Main
- Area: 150 Square Feet
- Dimensions: 10X15
Laundry
- Level: Basement
- Area: 100 Square Feet
- Dimensions: 10X10
Living room
- Features: Flooring (Vinyl)
- Level: Main
- Area: 195 Square Feet
- Dimensions: 15X13
Heating
- Natural Gas
Cooling
- Central Air
Appliances
- Included: Range, Microwave, Dishwasher, Refrigerator, Washer, Dryer, Humidifier
Features
- Replacement Windows
- Windows: Replacement Windows
- Basement: Unfinished,Full
Interior area
- Total structure area: 2,440
- Total interior livable area: 1,220 sqft
Property
Parking
- Total spaces: 3
- Parking features: Concrete, Garage Door Opener, Garage, Detached
- Garage spaces: 3
- Has uncovered spaces: Yes
Accessibility
- Accessibility features: No Disability Access
Features
- Stories: 1
- Patio & porch: Deck
- Fencing: Fenced
Lot
- Size: 9,583 Square Feet
- Dimensions: 79X121X80X121
- Features: Corner Lot, Level
Details
- Additional structures: Shed(s), Garage(s)
- Parcel number: 0835323040
- Special conditions: None
- Other equipment: Ceiling Fan(s), Sump Pump, Radon Mitigation System
Construction
Type & style
- Home type: SingleFamily
- Architectural style: Ranch
- Property subtype: Single Family Residence
Materials
- Vinyl Siding
- Foundation: Block
Condition
- New construction: No
- Year built: 1948
Utilities & green energy
- Sewer: Public Sewer
- Water: Public
Community & HOA
HOA
- Services included: None
Location
- Region: Moline
Financial & listing details
- Price per square foot: $152/sqft
- Tax assessed value: $144,153
- Annual tax amount: $3,191
- Date on market: 8/24/2026
- Ownership: Fee Simple
Estimated market value
Zestimate®
$181,500
Estimated sales range
$172,000 - $191,000
Rent Zestimate®
$1,435/mo
Price history
| Date | Event | Price |
|---|---|---|
| 8/24/2026 | Listed for sale | $185,000+42.3%$152/sqft |
Source: | ||
| 3/1/2022 | Sold | $130,000-16.1%$107/sqft |
Source: Public Record Report a problem | ||
| 12/22/2021 | Pending sale | $155,000$127/sqft |
Source: Owner Report a problem | ||
| 11/15/2021 | Listed for sale | $155,000+63.2%$127/sqft |
Source: Owner Report a problem | ||
| 9/28/2011 | Sold | $95,000+19.5%$78/sqft |
Source: Public Record Report a problem | ||
| 7/23/2008 | Sold | $79,500$65/sqft |
Source: Public Record Report a problem | ||
Public tax history
| Year | Property taxes | Tax assessment |
|---|---|---|
| 2024 | $3,667 +7.9% | $48,051 +8.6% |
| 2023 | $3,398 +10.9% | $44,246 +10.3% |
| 2022 | $3,063 +1.2% | $40,123 +4.6% |
| 2021 | $3,027 +0.8% | $38,358 +1.7% |
| 2020 | $3,002 +1.2% | $37,717 +1.6% |
| 2019 | $2,967 +3% | $37,123 +1.5% |
| 2018 | $2,882 +2% | $36,564 +1.6% |
| 2017 | $2,825 +13% | $35,989 +3.2% |
| 2016 | $2,500 +7% | $34,873 +5.4% |
| 2015 | $2,336 | $33,090 -1% |
| 2014 | -- | $33,421 |
| 2013 | -- | $33,421 +6% |
| 2012 | -- | $31,544 -6.2% |
| 2011 | -- | $33,634 |
| 2010 | -- | $33,634 +1% |
| 2008 | -- | $33,301 +2% |
| 2006 | -- | $32,648 +5.6% |
| 2005 | $2,240 +19.5% | $30,924 +14.8% |
| 2004 | $1,874 -3.8% | $26,930 +3% |
| 2003 | $1,948 +5% | $26,146 +4% |
| 2002 | $1,855 +3.5% | $25,141 +3.5% |
| 2001 | $1,793 +7% | $24,291 +5% |
| 2000 | $1,675 | $23,134 |
Find assessor info on the county website
Monthly payment
Est. payment
Payment breakdown
Explore the cost of this home by adjusting the details. Changes won't be saved.Climate risks
Neighborhood: 61265
Nearby schools
GreatSchools rating
- 7/10Benjamin Franklin Elementary SchoolGrades: K-5Distance: 0.1 mi
- 6/10Woodrow Wilson Middle SchoolGrades: 6-8Distance: 0.4 mi
- 4/10Moline Sr High SchoolGrades: 9-12Distance: 1.5 mi
Schools provided by the listing agent
- Elementary: Franklin Elementary
- High: Moline High School
- District: 40
Source: MRED as distributed by MLS GRID. This data may not be complete. We recommend contacting the local school district to confirm school assignments for this home.
- $100,0002 bd2 ba800 sqft1132 53rd St, Moline, IL 61265Pending
Save 
- $164,5753 bd2 ba1k sqft1130 53rd St, Moline, IL 61265Sold
Save 
- $138,100-- bd-- ba960 sqft5305 11th Ave #B, Moline, IL 61265Off Market
Save - $130,8002 bd2 ba882 sqft1137 53rd St, Moline, IL 61265Off Market
Save 
- $98,000-- bd-- ba707 sqft1126 53rd St, Moline, IL 61265Off Market
Save - $138,5663 bd1 ba1k sqft1136 53rd St, Moline, IL 61265Sold
Save - $156,7003 bd1 ba1.4k sqft5212 11th Ave, Moline, IL 61265Off Market
Save - $136,300-- bd-- ba1k sqft5304 11th Ave #A, Moline, IL 61265Off Market
Save
A local agent can set up tours, give advice and negotiate with sellers.