Skip main navigation
Active
  • Listed by: Windermere RE Magnolia • Russell Katz
    $900,000

    5231 12th Avenue NE, Seattle, WA 98105

    5beds
    2baths
    2,210sqft
    : 
    Loading
    Get pre-qualified
    Duplex
    Built in 1923
    -- sqft lot
    $881,400 Zestimate®
    $407/sqft
    $-- HOA

    What's special

    Separate entranceNew exterior paint

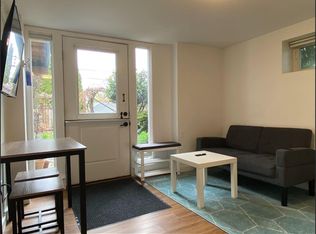
    Ideal Investment in Seattle's vibrant University/Roosevelt District. Perfect for owners or investors targeting strong rental demand. Both units are currently occupied, total rents are $5,000/month. Main unit has 4 beds (3 upstairs) with large living room with fireplace and full kitchen with peninsula/breakfast bar seating. Lower unit is 1 bed/1bath with its own laundry and separate entrance and yard/garden space off alley. There's also parking for multiple vehicles off alley. New exterior paint and interior condition is typical for area. Enjoy immediate cash flow with this property as it's suited for both long-term leases or short-term rentals. Stroll to UW campus and the Ave shops. Easy access to multiple Seattle neighborhoods and SLU/downtown too with Link Light Rail and I-5. This area attracts those seeking active lifestyles, transit connectivity, and proximity to major employment centers. Continued neighborhood growth support long-term rental stability and occupancy. This is a home run option to start a real estate portfolio or add to your existing holdings.
    54 days
    |
    717
    |
    39
    |

    Zillow last checked:

    Listing updated:

    Listed by:

    Russell Katz,

    Windermere RE Magnolia

    Source: NWMLS as distributed by MLS GRID,MLS#: 2522165MLS Logo

    Loading...

      Facts & features

      Interior

      Bedrooms & bathrooms
      • Bedrooms: 5
      • Bathrooms: 2
      Heating
      • Forced Air, Electric, Natural Gas
      Cooling
      • None
      Features
      • Flooring: Ceramic Tile, Hardwood, Carpet
      • Has fireplace: No
      Interior area
      • Total structure area: 2,210
      • Total interior livable area: 2,210 sqft

      Property

      Parking
      • Total spaces: 2
      • Carport spaces: 2
      • Uncovered spaces: 2
      Features
      • Has view: Yes
      • View description: See Remarks, Territorial
      Lot
      • Size: 3,001 Square Feet
      • Features: Curbs, Open Lot, Paved, Sidewalk, Cable TV, Gas Available, High Speed Internet, Patio
      Details
      • Parcel number: 6746700495
      • Zoning description: Residential,Jurisdiction: City
      • Special conditions: Standard

      Construction

      Type & style
      • Home type: MultiFamily
      • Architectural style: Duplex
      • Property subtype: Duplex
      Materials
      • Wood Products
      • Foundation: Poured Concrete
      • Roof: Composition
      Condition
      • Good
      • Year built: 1923
      • Major remodel year: 1923

      Utilities & green energy

      • Electric: Company: Seattle City Light
      • Sewer: Sewer Connected, Company: City of Seattle
      • Water: Public, Company: City of Seattle

      Community & HOA

      Community
      • Subdivision: Roosevelt
      Location
      • Region: Seattle

      Financial & listing details

      • Price per square foot: $407/sqft
      • Tax assessed value: $947,000
      • Annual tax amount: $8,208
      • Date on market: 5/21/2026
      • Cumulative days on market: 48 days
      • Listing terms: FHA,VA Loan

        Estimated market value

        $881,400

        $837,000 - $925,000

        $2,595/mo

        Price history

        DateEventPrice
        6/7/2026Listed for sale$900,000$407/sqft
        Source: NWMLS as distributed by MLS GRID #2522165 Report a problem
        6/1/2026Pending sale$900,000$407/sqft
        Source: NWMLS as distributed by MLS GRID #2522165 Report a problem
        5/15/2026Listed for sale$900,000+190.3%$407/sqft
        Source: NWMLS as distributed by MLS GRID #2522165 Report a problem
        12/14/2001Sold$310,000+84%$140/sqft
        Source: NWMLS as distributed by MLS GRID #21140892 Report a problem
        8/29/1996Sold$168,500$76/sqft
        Source: Public Record Report a problem

        Public tax history

        YearProperty taxesTax assessment
        2025$9,874 +20.3%$947,000 +12.5%
        2024$8,208 +9.4%$842,000 +9.5%
        2023$7,505 -4.1%$769,000 -14.7%
        2022$7,827 +3.2%$901,000 +12.1%
        2021$7,582 +5.4%$804,000 +11.2%
        2020$7,194 +3.4%$723,000 +2.3%
        2019$6,956 +56.6%$707,000 +44.9%
        2018$4,441 -4.5%$488,000 +8.9%
        2017$4,653 -10%$448,000 +11.7%
        2016$5,168 $401,000 +9.6%
        2015$5,168 $366,000 -30.7%
        2014$5,168 $528,000 +17.3%
        2013$5,168 $450,000 +9.5%
        2012-- $411,000
        2011-- $411,000 -4%
        2010-- $428,000
        2009-- $428,000 +0.7%
        2007-- $425,000 +6.3%
        2006-- $400,000 +8.1%
        2005-- $370,000 +50.4%
        2001$2,921 +12.5%$246,000 +18.8%
        2000$2,597 $207,000

        Find assessor info on the county website

        Monthly payment

        Est. payment

        Payment breakdown

        Explore the cost of this home by adjusting the details. Changes won't be saved.
        All calculations are estimates and provided by Zillow, Inc. for informational purposes only. Actual amounts may vary.
        HOA fees may include property taxes on listings classified as Co-Ops. Contact the listing agent and/or owner for fee details.
        Mortgage interest rates are dependent on a number of factors, including credit score, down payment, and repayment length. Interest rate data provided by Zillow Group Marketplace, Inc. as of 1/1/1970 from various mortgage lenders with which we have lead or other similar arrangements; the Estimated Payment is an average of those rates.
        See how much you could borrow to make a competitive offer.

        Climate risks

        Neighborhood: University District

        Getting around

        98 / 100
        Walker's Paradise
        79 / 100
        Excellent Transit
        98 / 100
        Biker's Paradise

        Nearby schools

        GreatSchools rating
        Schools provided by the listing agent
        • Elementary: Green Lake
        • Middle: Hamilton Mid
        • High: Lincoln High

        Source: NWMLS as distributed by MLS GRID. This data may not be complete. We recommend contacting the local school district to confirm school assignments for this home.

        A local agent can set up tours, give advice and negotiate with sellers.

        Browse local experts

        Similar homes

        Skip to the end of the carouselSkip to the beginning of the carousel