Welcome home to this beautifully maintained 3-bedroom, 2-bath rambler in the highly sought-after Seattle Hill Rd. area. Offering 1,576 sq ft of inviting living space, this home is filled with natural light that brightens the spacious living and dining areas. The well-appointed, efficient kitchen features a large bay window and opens to a comfortable great room—perfect for everyday living and entertaining. Home offers Large primary with bath and large closet, 2 additional bedrooms and laundry room. Move-in ready, this home also boasts a fantastic deck for gatherings and a meticulously landscaped yard with mature plantings, creating a peaceful outdoor retreat. Home borders large greenbelt, ideal for privacy. A 2-car garage provides ample storage and convenience. Ideally located in the desirable Snohomish School District, just minutes to Downtown Snohomish, Mill Creek, shopping, dining, freeways, and transit. No HOA!
Sold
Listed by: West Seattle Realty • Robert Kelly • 206-890-1796
Bought with: Windermere RE North, Inc.
$775,000
5231 131st Street SE, Everett, WA 98208
3beds
1,576sqft
Single Family Residence
Built in 1978
7,840 Square Feet Lot
$753,800 Zestimate®
$492/sqft
$3,161 Estimated rent
Home value
$753,800
$701,000 - $807,000
$3,161/mo
Zestimate® history
Owner options
List your home for rent
$3,161/mo
Rent Zestimate®
Find your next renter with Zillow Rental Manager. Plus, with online applications, you can quickly screen prospective tenants – for free.
$3,161/mo
Rent Zestimate®
Refinance and save
$4,941/mo
Est. payment
Refinancing to a lower rate could help reduce your monthly payments and save thousands over the life of the loan.
$4,941/mo
Est. payment
Explore your selling options
Work with a Zillow partner agent
Leverage their expertise and Zillow's premium Showcase listings to get your home seen by more buyers.
Get startedList with your own agent
Get your home in front of millions of buyers by listing it on Zillow.
Learn how to do itSell it yourself
Take full control of how buyers see your home on Zillow by listing For Sale by Owner (FSBO).
List your homeWhat's special
Well-appointed efficient kitchenFantastic deck for gatheringsLarge bay windowLaundry room
Zillow last checked:
Listing updated:
Listed by:
Robert Kelly 206-890-1796 robertkelly3@outlook.com,
West Seattle Realty
Bought with:
Ginna Demme, 122984
Windermere RE North, Inc.
Source: NWMLS as distributed by MLS GRID,MLS#: 2501547
Facts & features
Interior
Bedrooms & bathrooms
- Bedrooms: 3
- Bathrooms: 2
- Full bathrooms: 2
- Main level bathrooms: 2
- Main level bedrooms: 3
Primary bedroom
- Level: Main
Bedroom
- Level: Main
Bedroom
- Level: Main
Bathroom full
- Level: Main
Bathroom full
- Level: Main
Dining room
- Level: Main
Entry hall
- Level: Main
Great room
- Level: Main
Kitchen with eating space
- Level: Main
Living room
- Level: Main
Utility room
- Level: Main
Heating
- Fireplace, Forced Air, Heat Pump, Electric
Cooling
- Has cooling: Yes
Appliances
- Included: Dishwasher, Disposal, Dryer, Microwave, Refrigerator, Stove(s)/Range(s), Washer, Dishwasher(s), Dryer(s), Garbage Disposal, Microwave(s), Refrigerator(s), Washer(s), Water Heater: Electric, Water Heater Location: Laundry
Features
- Dining Room
- Flooring: Ceramic Tile, Laminate, Vinyl, Carpet
- Windows: Dbl Pane/Storm Window, Skylight(s)
- Basement: None
- Number of fireplaces: 1
- Fireplace features: Electric, Main Level: 1, Fireplace
Interior area
- Total structure area: 1,576
- Total interior livable area: 1,576 sqft
Property
Parking
- Total spaces: 3
- Parking features: Attached Garage
- Has attached garage: Yes
- Covered spaces: 2
- Uncovered spaces: 1
Features
- Levels: One
- Stories: 1
- Entry location: Main
- Patio & porch: Dbl Pane/Storm Window, Dining Room, Fireplace, Skylight(s), Water Heater
- Has view: Yes
- View description: Territorial
Lot
- Size: 7,840 Square Feet
- Features: Curbs, Paved, Sidewalk
- Topography: Level
Details
- Parcel number: 00651800002400
- Zoning: R 9600
- Zoning description: Jurisdiction: County
- Special conditions: Standard
Construction
Type & style
- Home type: SingleFamily
- Architectural style: Traditional,1 Story
- Property subtype: Single Family Residence
Materials
- Wood Siding
- Foundation: Poured Concrete
- Roof: Composition
Condition
- Good
- Year built: 1978
- Major remodel year: 1978
Utilities & green energy
- Electric: Company: PUD
- Sewer: Sewer Connected, Company: Silver Lake W&S
- Water: Public, Company: Silver Lake W&S
- Utilities for property: Comcast, Comcast
Community & HOA
Community
- Subdivision: Seattle Hill
Location
- Region: Everett
Financial & listing details
- Price per square foot: $492/sqft
- Tax assessed value: $772,400
- Annual tax amount: $7,226
- Date on market: 4/2/2026
- Listing terms: Conventional,FHA,VA Loan
- Inclusions: Dishwasher(s), Dryer(s), Garbage Disposal, Microwave(s), Refrigerator(s), Stove(s)/Range(s), Washer(s)
Price history
| Date | Event | Price |
|---|---|---|
| 4/29/2026 | Sold | $775,000$492/sqft |
Source:  NWMLS as distributed by MLS GRID #2501547 Report a problem NWMLS as distributed by MLS GRID #2501547 Report a problem | ||
| 4/7/2026 | Pending sale | $775,000$492/sqft |
Source: NWMLS as distributed by MLS GRID #2501547 Report a problem | ||
| 4/2/2026 | Listed for sale | $775,000$492/sqft |
Source: NWMLS as distributed by MLS GRID #2501547 Report a problem | ||
Public tax history
| Year | Property taxes | Tax assessment |
|---|---|---|
| 2025 | $7,356 +1.8% | $772,400 +3.2% |
| 2024 | $7,226 +7.3% | $748,300 +6.5% |
| 2023 | $6,735 -5.5% | $702,400 -13% |
| 2022 | $7,129 +14.9% | $807,700 +42.4% |
| 2021 | $6,206 +6.4% | $567,300 +13.4% |
| 2020 | $5,836 +3.3% | $500,400 +6.9% |
| 2019 | $5,647 | $468,100 +7.9% |
| 2018 | -- | $433,900 +26.9% |
| 2017 | $5,724 +24.9% | $342,000 +8.4% |
| 2016 | $4,583 | $315,600 +6.7% |
| 2015 | $4,583 +19.6% | $295,700 +24.9% |
| 2013 | $3,832 | $236,800 |
| 2012 | -- | -- |
| 2011 | -- | -- |
| 2010 | -- | -- |
| 2009 | -- | -- |
| 2008 | -- | -- |
| 2007 | -- | -- |
| 2002 | -- | -- |
| 2001 | $2,423 +17.5% | $174,600 +23.1% |
| 2000 | $2,062 | $141,800 |
Find assessor info on the county website
Neighborhood: 98208
Nearby homes
- $850,0004 bd3 ba1.9k sqft5308 131st St SE, Everett, WA 98208Sold

- $860,0004 bd3 ba2.1k sqft12918 53rd Dr SE, Everett, WA 98208Sold
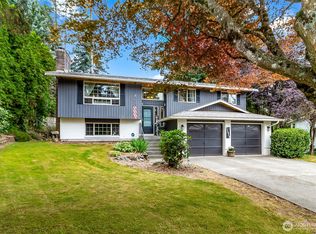
- $854,2504 bd3 ba2.4k sqft5129 131st Pl SE, Everett, WA 98208Sold
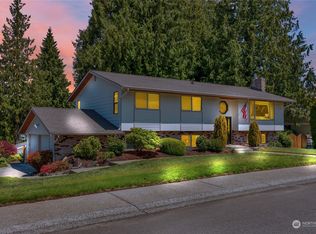
- $1,275,0008 bd4 ba2.6k sqft13016 51st Dr SE, Everett, WA 98208Sold
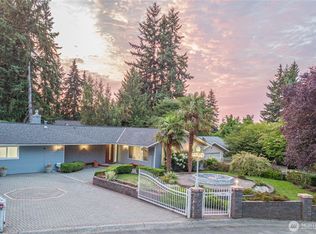
- $648,3003 bd3 ba1.7k sqft2527 131st Pl SE #24, Everett, WA 98208Off Market
- $425,0001 bd1 ba1.4k sqft12921 Seattle Hill Rd, Snohomish, WA 98296Sold
- $875,0004 bd3 ba2.4k sqft13011 Seattle Hill Rd, Snohomish, WA 98296Sold
- $742,0003 bd3 ba1.8k sqft12916 54th Ave SE, Everett, WA 98208Sold
Nearby schools
GreatSchools rating
- 8/10Little Cedars Elementary SchoolGrades: K-6Distance: 1.6 mi
- 8/10Valley View Middle SchoolGrades: 7-8Distance: 2.9 mi
- 8/10Glacier Peak High SchoolGrades: 9-12Distance: 1.5 mi
Schools provided by the listing agent
- Elementary: Little Cedars Elem
- Middle: Valley View Mid
- High: Glacier Peak
Source: NWMLS as distributed by MLS GRID. This data may not be complete. We recommend contacting the local school district to confirm school assignments for this home.
Get a cash offer in 3 minutes
Find out how much your home could sell for in as little as 3 minutes with a no-obligation cash offer.
Estimated market value
$753,800
Get a cash offer in 3 minutes
Find out how much your home could sell for in as little as 3 minutes with a no-obligation cash offer.
Estimated market value
$753,800
- Washington
- Snohomish County
- Everett
- 98208
- 5231 131st Street SE
