Stop scrolling. If you have been searching for a truly move-in ready home where you do not have to lift a single finger, welcome to your new sanctuary in Fairway Forest.
Beyond the property line, your daily routine is completely effortless the home is less than 3 minutes from the I-295 access point. Approximate commute times to key access points include Reilly ACP (20 mins), Yadkin and All American ACP (22 mins), and Honeycutt ACP (25 mins), with access to Simmons Army Airfield in about 25 minutes. This level of access is hard to beat for buyers needing reliable, straightforward commutes.
Step inside and immediately notice how the brand new recessed lighting perfectly highlights the premium LVP flooring sweeping through the main living areas. Picture yourself entertaining in the beautifully upgraded kitchen, running your hands over the stunning, brand new quartz countertops. You will feel an absolute sense of financial peace of mind knowing the heavy lifting is already done for you: a 2019 roof and a 2022 HVAC system mean you can focus on living, not fixing.
Imagine your weekend evenings in your fully privacy-fenced backyard oasis. See yourself relaxing around the dedicated gravel fire pit or grilling on the custom brick patio under the Carolina sky. Inside, the freshly painted guest rooms and a massive, flexible bonus room above the garage give you all the space you need to grow.
To make your decision even easier, the seller is offering $4,000 in use-as-you-choose concessions to help you buy down your interest rate or cover closing costs. You already know how rare it is to find a home in this condition, at this price, in this location. Schedule your private showing today and come claim your new home before someone else does.
Home is agent owned.
Sold for $264,500
$264,500
5231 Ahoskie Dr, Hope Mills, NC 28348
3beds
1,645sqft
Single Family Residence
Built in 2002
-- sqft lot
$263,000 Zestimate®
$161/sqft
$1,800 Estimated rent
Home value
$263,000
$239,000 - $287,000
$1,800/mo
Zestimate® history
Owner options
List your home for rent
$1,800/mo
Rent Zestimate®
Find your next renter with Zillow Rental Manager. Plus, with online applications, you can quickly screen prospective tenants – for free.
$1,800/mo
Rent Zestimate®
Refinance and save
$1,648/mo
Est. payment
Refinancing to a lower rate could help reduce your monthly payments and save thousands over the life of the loan.
$1,648/mo
Est. payment
Explore your selling options
Work with a Zillow partner agent
Leverage their expertise and Zillow's premium Showcase listings to get your home seen by more buyers.
Get startedList with your own agent
Get your home in front of millions of buyers by listing it on Zillow.
Learn how to do itSell it yourself
Take full control of how buyers see your home on Zillow by listing For Sale by Owner (FSBO).
List your homeWhat's special
Fully privacy-fenced backyard oasisCustom brick patioBrand new recessed lightingBeautifully upgraded kitchenFreshly painted guest roomsDedicated gravel fire pit
Zillow last checked:
Listing updated:
Listed by:
JACOB LOGAN,
EXP REALTY LLC
Bought with:
QUENTIN TOLLIVER, 318967
KELLER WILLIAMS REALTY (FAYETTEVILLE)
Source: LPRMLS,MLS#: 759136 Originating MLS: Longleaf Pine Realtors
Originating MLS: Longleaf Pine RealtorsFacts & features
Interior
Bedrooms & bathrooms
- Bedrooms: 3
- Bathrooms: 2
- Full bathrooms: 2
Heating
- Forced Air, Fireplace(s)
Cooling
- Has cooling: Yes
Appliances
- Included: Dishwasher, Electric Range, Electric Water Heater, Freezer, Disposal, Gas Range, Ice Maker, Microwave, Refrigerator, Stainless Steel Appliance(s), Water Heater
- Laundry: Washer Hookup, Dryer Hookup, Main Level, In Unit
Features
- Attic, Bathtub, Ceiling Fan(s), Cathedral Ceiling(s), Entrance Foyer, Eat-in Kitchen, High Ceilings, Kitchen/Dining Combo, Primary Downstairs, Quartz Counters, Recessed Lighting, Smart Camera(s)/Recording, Storage, Separate Shower, Tub Shower, Vaulted Ceiling(s), Walk-In Shower
- Flooring: Carpet, Luxury Vinyl Plank, Tile
- Basement: None
- Number of fireplaces: 1
- Fireplace features: Fireplace Screen, Living Room, Propane
Interior area
- Total interior livable area: 1,645 sqft
Property
Parking
- Total spaces: 2
- Parking features: Attached, Garage
- Attached garage spaces: 2
Features
- Patio & porch: Patio, Stoop
- Exterior features: Fence, Fire Pit, Garden, Sprinkler/Irrigation, Propane Tank - Owned, Porch, Patio, Rain Gutters, Storage, Smart Camera(s)/Recording
- Fencing: Back Yard,Privacy,Yard Fenced
Lot
- Features: < 1/4 Acre
Details
- Parcel number: 0413291797.000
- Zoning description: R10 - Residential District
Construction
Type & style
- Home type: SingleFamily
- Architectural style: Ranch
- Property subtype: Single Family Residence
Materials
- Vinyl Siding
Condition
- Good Condition
- New construction: No
- Year built: 2002
Utilities & green energy
- Sewer: Public Sewer
- Water: Public
Community & HOA
Community
- Features: Curbs, Gutter(s)
- Security: Security System, Fire Sprinkler System, Smoke Detector(s)
- Subdivision: Not In A Subdivision
HOA
- Has HOA: No
Location
- Region: Hope Mills
Financial & listing details
- Price per square foot: $161/sqft
- Tax assessed value: $263,700
- Annual tax amount: $3,227
- Date on market: 3/19/2026
- Cumulative days on market: 2 days
- Listing terms: Cash,New Loan
- Inclusions: Refrigerator, sun shade
- Exclusions: N/A
- Ownership: Agent
Price history
| Date | Event | Price |
|---|---|---|
| 4/3/2026 | Sold | $264,500$161/sqft |
Source:  LPRMLS #759136 Report a problem LPRMLS #759136 Report a problem | ||
| 3/20/2026 | Pending sale | $264,500$161/sqft |
Source: LPRMLS #759136 Report a problem | ||
| 3/19/2026 | Listed for sale | $264,500+17.6%$161/sqft |
Source: LPRMLS #759136 Report a problem | ||
| 6/2/2022 | Sold | $225,000+16.3%$137/sqft |
Source: Public Record Report a problem | ||
| 4/17/2022 | Pending sale | $193,500$118/sqft |
Source: LPRMLS #681811 Report a problem | ||
| 4/15/2022 | Listed for sale | $193,500+13.5%$118/sqft |
Source: LPRMLS #681811 Report a problem | ||
| 11/17/2020 | Sold | $170,500+0.3%$104/sqft |
Source:  LPRMLS #642781 Report a problem LPRMLS #642781 Report a problem | ||
| 9/24/2020 | Pending sale | $170,000$103/sqft |
Source: KELLER WILLIAMS REALTY (FAYETTEVILLE) #642781 Report a problem | ||
| 9/23/2020 | Listed for sale | $170,000+17.2%$103/sqft |
Source: KELLER WILLIAMS REALTY (FAYETTEVILLE) #642781 Report a problem | ||
| 3/24/2014 | Sold | $145,000-2.6%$88/sqft |
Source: Public Record Report a problem | ||
| 1/23/2014 | Listed for sale | $148,900+2%$91/sqft |
Source: Re/max Allstars #418138 Report a problem | ||
| 7/11/2012 | Listing removed | $1,200$1/sqft |
Source: Boxwell Inc #383230 Report a problem | ||
| 7/7/2012 | Listing removed | $146,000$89/sqft |
Source: RE/MAX INFINITY #386151 Report a problem | ||
| 6/10/2012 | Listed for sale | $146,000+28.6%$89/sqft |
Source: Re/Max Infinity #386151 Report a problem | ||
| 4/21/2012 | Listed for rent | $1,200$1/sqft |
Source: Boxwell Inc #383230 Report a problem | ||
| 1/16/2003 | Sold | $113,500$69/sqft |
Source: Public Record Report a problem | ||
Public tax history
| Year | Property taxes | Tax assessment |
|---|---|---|
| 2025 | $3,227 +34.1% | $263,700 +87.8% |
| 2024 | $2,405 +5.4% | $140,400 |
| 2023 | $2,281 +5.1% | $140,400 +3.3% |
| 2022 | $2,171 +1.7% | $135,900 |
| 2021 | $2,134 | $135,900 +5.3% |
| 2020 | -- | $129,052 -5% |
| 2019 | $2,123 +1.1% | $135,900 |
| 2018 | $2,099 | $135,900 |
| 2017 | $2,099 +1.9% | $135,900 -2.8% |
| 2016 | $2,060 | $139,800 |
| 2015 | $2,060 | $139,800 |
| 2014 | $2,060 +2.8% | $139,800 |
| 2013 | $2,004 +1.2% | $139,800 |
| 2012 | $1,980 | $139,800 |
| 2011 | $1,980 | $139,800 |
| 2010 | -- | $139,800 |
| 2009 | -- | $139,800 +21.9% |
| 2008 | -- | $114,700 |
| 2007 | -- | $114,700 |
| 2006 | -- | $114,700 |
| 2005 | -- | -- |
| 2004 | -- | $114,700 |
| 2003 | -- | $114,700 +782.3% |
| 2002 | -- | $13,000 |
Find assessor info on the county website
Neighborhood: 28348
Nearby homes
- $270,0004 bd3 ba1.8k sqft5215 Ahoskie Dr, Hope Mills, NC 28348Sold

- $261,7000.26 Acres5227 Ahoskie Dr, Hope Mills, NC 28348Off Market
- $238,6004 bd2 ba1.5k sqft5235 Ahoskie Dr, Hope Mills, NC 28348Off Market
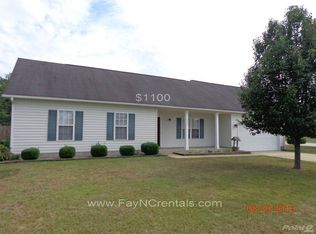
- $255,0003 bd2 ba1.6k sqft5220 Ahoskie Dr, Hope Mills, NC 28348Sold
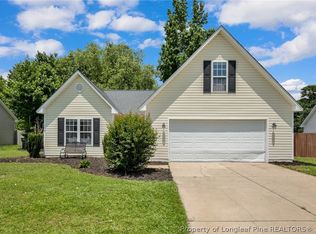
- $220,3003 bd2 ba1.3k sqft5405 Steamengine Way, Hope Mills, NC 28348Off Market
- $244,0003 bd3 ba2.2k sqft5404 Locomotive Ct, Hope Mills, NC 28348Sold
- $275,6004 bd2 ba1.7k sqft5232 Ahoskie Dr, Hope Mills, NC 28348Off Market
- $246,8003 bd2 ba1.7k sqft5228 Ahoskie Dr, Hope Mills, NC 28348Off Market
Nearby schools
GreatSchools rating
- 6/10Rockfish ElementaryGrades: PK-5Distance: 0.9 mi
- 7/10Hope Mills MiddleGrades: 6-8Distance: 1.2 mi
- 3/10South View HighGrades: 9-12Distance: 2.3 mi
Schools provided by the listing agent
- Middle: Hope Mills Middle School
- High: South View Senior High
Source: LPRMLS. This data may not be complete. We recommend contacting the local school district to confirm school assignments for this home.
Get a cash offer in 3 minutes
Find out how much your home could sell for in as little as 3 minutes with a no-obligation cash offer.
Estimated market value
$263,000
Get a cash offer in 3 minutes
Find out how much your home could sell for in as little as 3 minutes with a no-obligation cash offer.
Estimated market value
$263,000
- North Carolina
- Cumberland County
- Hope Mills
- 28348
- 5231 Ahoskie Dr
Nearby cities
Nearby zip codes
Other Hope Mills Topics
