Welcome to 5231 Ardmore Drive in the Wrenwood Community of Winter Park (Seminole County.) This home has been lovingly cared for by the same family since 1983. Enter through a screened lanai to a 3-bedroom 2 full bath split plan with private pool. Situated on .27 of an acre with a lovely landscaped fenced backyard with fruit trees perfect for entertaining, gardening or just relaxing in the sparkling pool. The kitchen with breakfast bar is the center of the home with entrances to the living room, dining room and large den. A screened patio off the den is perfect for a summer kitchen. The home was re-piped in 2015, roof replaced in 2018, A/C replaced in 2018, and hot water heater in 2015. The Wrenwood community does not require an HOA. Minutes to Winter Park downtown, close to the 417, the Advent Health campus, The Center for Health and Wellbeing, great restaurants, shopping and the sought after schools of Seminole County. Schedule your private showing today and discover the opportunity to add your signature style to this charming pool home.
Sold for $395,000
$395,000
5231 ARDMORE DRIVE, WINTER PARK, FL 32792
3beds
1,645sqft
Single Family Residence
Built in 1980
0.27 Acres Lot
$384,500 Zestimate®
$240/sqft
$3,038 Estimated rent
Home value
$384,500
$346,000 - $427,000
$3,038/mo
Zestimate® history
Owner options
List your home for rent
$3,038/mo
Rent Zestimate®
Find your next renter with Zillow Rental Manager. Plus, with online applications, you can quickly screen prospective tenants – for free.
$3,038/mo
Rent Zestimate®
Refinance and save
$2,618/mo
Est. payment
Refinancing to a lower rate could help reduce your monthly payments and save thousands over the life of the loan.
$2,618/mo
Est. payment
Explore your selling options
Work with a Zillow partner agent
Leverage their expertise and Zillow's premium Showcase listings to get your home seen by more buyers.
Get startedList with your own agent
Get your home in front of millions of buyers by listing it on Zillow.
Learn how to do itSell it yourself
Take full control of how buyers see your home on Zillow by listing For Sale by Owner (FSBO).
List your homeWhat's special
Private poolFruit treesSparkling poolLarge denDining roomScreened patioKitchen with breakfast bar
Zillow last checked:
Listing updated:
Listed by:
Joanne Lutz 407-252-7077,
COLDWELL BANKER RESIDENTIAL RE 407-647-1211
Bought with:
Joanne Lutz, 3301484
COLDWELL BANKER RESIDENTIAL RE
Nora Duque
LPT REALTY, LLC
Source: Stellar MLS,MLS#: O6246287 Originating MLS: Orlando Regional
Originating MLS: Orlando Regional
Facts & features
Interior
Bedrooms & bathrooms
- Bedrooms: 3
- Bathrooms: 2
- Full bathrooms: 2
Primary bedroom
- Features: En Suite Bathroom, Built-in Closet
- Level: First
- Dimensions: 12x11
Bedroom 2
- Features: Built-in Closet
- Level: First
- Dimensions: 11x11
Bedroom 3
- Features: Built-in Closet
- Level: First
- Dimensions: 11x11
Den
- Level: First
- Dimensions: 17x11
Dining room
- Level: First
- Dimensions: 11x10
Kitchen
- Features: Pantry, Kitchen Island
- Level: First
- Dimensions: 15x10
Living room
- Level: First
- Dimensions: 12x11
Heating
- Electric
Cooling
- Central Air
Appliances
- Included: Dishwasher, Disposal, Dryer, Electric Water Heater, Microwave, Range, Range Hood, Refrigerator, Washer
- Laundry: In Garage
Features
- Ceiling Fan(s), Thermostat, Walk-In Closet(s)
- Flooring: Carpet, Tile
- Doors: Sliding Doors
- Windows: Window Treatments
- Has fireplace: No
Interior area
- Total structure area: 2,273
- Total interior livable area: 1,645 sqft
Property
Parking
- Total spaces: 2
- Parking features: Driveway, Parking Pad
- Attached garage spaces: 2
- Has uncovered spaces: Yes
Features
- Levels: One
- Stories: 1
- Patio & porch: Screened
- Exterior features: Garden, Rain Gutters, Sprinkler Metered, Storage
- Has private pool: Yes
- Pool features: Auto Cleaner, Deck, In Ground, Lighting, Tile
- Has spa: Yes
- Spa features: Above Ground
- Fencing: Vinyl
- Has view: Yes
- View description: Garden, Pool
Lot
- Size: 0.27 Acres
- Features: In County, Landscaped, Sidewalk
- Residential vegetation: Fruit Trees, Mature Landscaping, Trees/Landscaped
Details
- Additional structures: Storage
- Parcel number: 34213052600003620
- Zoning: R-1
- Special conditions: None
Construction
Type & style
- Home type: SingleFamily
- Architectural style: Florida
- Property subtype: Single Family Residence
Materials
- Concrete, Stucco
- Foundation: Slab
- Roof: Shingle
Condition
- New construction: No
- Year built: 1980
Utilities & green energy
- Sewer: Public Sewer
- Water: Public
- Utilities for property: BB/HS Internet Available, Sewer Connected, Street Lights
Community & HOA
Community
- Pet fee: $0 monthly
- Subdivision: WRENWOOD UNIT 3 3RD ADD
HOA
- Has HOA: No
Location
- Region: Winter Park
Financial & listing details
- Price per square foot: $240/sqft
- Tax assessed value: $345,715
- Annual tax amount: $1,188
- Date on market: 10/7/2024
- Cumulative days on market: 72 days
- Listing terms: Cash,Conventional
- Ownership: Fee Simple
- Total actual rent: 0
- Road surface type: Paved, Asphalt
Price history
| Date | Event | Price |
|---|---|---|
| 2/10/2025 | Sold | $395,000-1%$240/sqft |
Source:  Stellar MLS #O6246287 Report a problem Stellar MLS #O6246287 Report a problem | ||
| 1/3/2025 | Pending sale | $398,900$242/sqft |
Source: Stellar MLS #O6246287 Report a problem | ||
| 12/30/2024 | Listed for sale | $398,900-6.1%$242/sqft |
Source: Stellar MLS #O6246287 Report a problem | ||
| 12/5/2024 | Listing removed | $425,000$258/sqft |
Source: Stellar MLS #O6246287 Report a problem | ||
| 12/3/2024 | Pending sale | $425,000$258/sqft |
Source: Stellar MLS #O6246287 Report a problem | ||
| 10/7/2024 | Listed for sale | $425,000$258/sqft |
Source: Stellar MLS #O6246287 Report a problem | ||
Public tax history
| Year | Property taxes | Tax assessment |
|---|---|---|
| 2025 | $1,683 | $142,225 +2.9% |
| 2024 | -- | $138,217 +3% |
| 2023 | -- | $134,191 +3% |
| 2022 | -- | $130,283 +3% |
| 2021 | $1,464 +1.2% | $126,488 +1.4% |
| 2020 | $1,446 +1.3% | $124,742 +2.3% |
| 2019 | $1,427 +91.7% | $121,937 +1.9% |
| 2018 | $745 -34.5% | $119,663 +2.1% |
| 2017 | $1,138 -3.3% | $117,202 +1.4% |
| 2016 | $1,176 -0.2% | $115,595 +1.4% |
| 2015 | $1,178 +0.8% | $113,993 +0.8% |
| 2014 | $1,169 -1.2% | $113,088 +1.5% |
| 2013 | $1,184 +8% | $111,417 +1.7% |
| 2012 | $1,097 -2.4% | $109,555 -0.8% |
| 2011 | $1,124 +1.2% | $110,391 +1.5% |
| 2010 | $1,110 +4.8% | $108,760 +2.7% |
| 2009 | $1,059 +3.7% | $105,901 +0.1% |
| 2008 | $1,021 -10.4% | $105,795 +3% |
| 2007 | $1,140 -5.3% | $102,714 +2.5% |
| 2006 | $1,204 +2.3% | $100,209 +3% |
| 2005 | $1,176 +0.9% | $97,290 +3% |
| 2004 | $1,165 +1.2% | $94,456 +1.9% |
| 2003 | $1,152 +1.7% | $92,695 +2.4% |
| 2002 | $1,133 +5.1% | $90,522 +4.6% |
| 2000 | $1,079 | $86,501 |
Find assessor info on the county website
Neighborhood: Goldenrod
Nearby homes
- $420,6003 bd2 ba2k sqft5225 Ardmore Dr, Winter Park, FL 32792Off Market
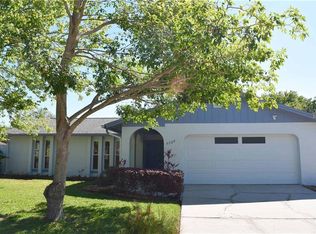
- $635,6004 bd3 ba3.1k sqft5237 Ardmore Dr, Winter Park, FL 32792Off Market
- $463,4004 bd2 ba1.7k sqft5302 Tangerine Ave, Winter Park, FL 32792Off Market

- $367,4003 bd2 ba1.4k sqft5248 Tangerine Ave, Winter Park, FL 32792Off Market
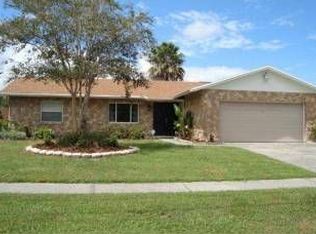
- $345,1003 bd2 ba1.2k sqft5308 Tangerine Ave, Winter Park, FL 32792Off Market
- $438,4004 bd2 ba1 sqft5242 Tangerine Ave, Winter Park, FL 32792Off Market
- $444,0004 bd2 ba1.7k sqft5219 Ardmore Dr, Winter Park, FL 32792Off Market
- $480,0004 bd2 ba2.3k sqft5230 Ardmore Dr, Winter Park, FL 32792Off Market
Nearby schools
GreatSchools rating
- 7/10Eastbrook Elementary SchoolGrades: PK-5Distance: 0.3 mi
- 8/10Tuskawilla Middle SchoolGrades: 6-8Distance: 2.2 mi
- 7/10Lake Howell High SchoolGrades: 9-12Distance: 2 mi
Schools provided by the listing agent
- Elementary: Eastbrook Elementary
- Middle: Tuskawilla Middle
- High: Lake Howell High
Source: Stellar MLS. This data may not be complete. We recommend contacting the local school district to confirm school assignments for this home.
Get a cash offer in 3 minutes
Find out how much your home could sell for in as little as 3 minutes with a no-obligation cash offer.
Estimated market value
$384,500
Get a cash offer in 3 minutes
Find out how much your home could sell for in as little as 3 minutes with a no-obligation cash offer.
Estimated market value
$384,500
- Florida
- Seminole County
- Winter Park
- 32792
- Goldenrod
- 5231 ARDMORE DRIVE
Nearby cities
Nearby neighborhoods
Nearby zip codes
Other Winter Park Topics
