Welcome to this adorable 2 bed / 2 bath home in the heart of Princeton Heights. Charming covered front porch is Perfect to enjoy your morning coffee. As you step inside, you will notice the rich bamboo floors, arched doorways, crown molding, stain - glass windows and beautiful wood trim throughout the home. The kitchen has beautiful solid wood cabinets, granite counters and stainless-steel appliances, all which stay. Cozy home office with wainscot ceiling, built ins and additional storage. The main floor bedroom and full bath w/ jetted tub and newer vanity. 2nd bedroom upstairs provides space for guests and lots of additional storage. Walk out lower level offers a fabulous rec center with LVP flooring, canned lighting, 6-panel doors and 2nd full bath, plus laundry room with washer and dryer (to stay) Enjoy fall evenings on your back patio.
Plumbing pipe replaced at sink/dining room ( 2022) Multiple outlets throughout first floor changed to GFCI to make whole house pass electrical inspection. (2023) Electrical in basement was updated with new 2023) Furnace and AC unit for first floor and basement replaced and an Aprilaire water humidifier added to the furnace. (2022) New oven in kitchen(2022) New washer in basement (2024) Ceiling fans added to bedroom and sunroom on the first floor (2023) New copper gas line installed in basement (2022) Passed Occupancy inspection 9/9/2025
Closed
Listed by: Realty Masters, STL • Angela Van Kirk • Contact: 480-313-4224
Bought with: Keller Williams Chesterfield
Price Unknown
5231 Bonita Ave, Saint Louis, MO 63109
2beds
1,362sqft
Single Family Residence
Built in 1928
3,598 Square Feet Lot
$270,200 Zestimate®
$--/sqft
$1,607 Estimated rent
Home value
$270,200
$240,000 - $303,000
$1,607/mo
Zestimate® history
Owner options
List your home for rent
$1,607/mo
Rent Zestimate®
Find your next renter with Zillow Rental Manager. Plus, with online applications, you can quickly screen prospective tenants – for free.
$1,607/mo
Rent Zestimate®
Refinance and save
Refinancing to a lower rate could help reduce your monthly payments and save thousands over the life of the loan.
Explore your selling options
Work with a Zillow partner agent
Leverage their expertise and Zillow's premium Showcase listings to get your home seen by more buyers.
Get startedList with your own agent
Get your home in front of millions of buyers by listing it on Zillow.
Learn how to do itSell it yourself
Take full control of how buyers see your home on Zillow by listing For Sale by Owner (FSBO).
List your homeWhat's special
Covered front porchGranite countersJetted tubRich bamboo floorsStain-glass windowsCozy home officeBuilt ins
Zillow last checked:
Listing updated:
Listed by:
Angela Van Kirk 480-313-4224,
Realty Masters, STL
Bought with:
Courtney L Coffman, 2021044640
Keller Williams Chesterfield
Source: MARIS,MLS#: 25058325 Originating MLS: St. Louis Association of REALTORS
Originating MLS: St. Louis Association of REALTORSFacts & features
Interior
Bedrooms & bathrooms
- Bedrooms: 2
- Bathrooms: 2
- Full bathrooms: 2
- Main level bathrooms: 1
- Main level bedrooms: 1
Primary bedroom
- Features: Floor Covering: Wood
- Level: Main
Bedroom
- Features: Floor Covering: Other
- Level: Upper
- Area: 210
- Dimensions: 21x10
Dining room
- Features: Floor Covering: Wood
- Level: Main
- Area: 143
- Dimensions: 13x11
Kitchen
- Features: Floor Covering: Ceramic Tile
- Level: Main
- Area: 81
- Dimensions: 9x9
Laundry
- Features: Floor Covering: Ceramic Tile
- Level: Basement
- Area: 90
- Dimensions: 10x9
Living room
- Features: Floor Covering: Wood
- Level: Main
- Area: 242
- Dimensions: 22x11
Office
- Features: Floor Covering: Ceramic Tile
- Level: Main
- Area: 84
- Dimensions: 12x7
Recreation room
- Features: Floor Covering: Laminate
- Level: Lower
- Area: 230
- Dimensions: 23x10
Storage
- Features: Floor Covering: Concrete
- Level: Lower
- Area: 100
- Dimensions: 20x5
Storage
- Features: Floor Covering: Ceramic Tile
- Level: Lower
- Area: 110
- Dimensions: 11x10
Storage
- Features: Floor Covering: Concrete
- Level: Lower
- Area: 187
- Dimensions: 11x17
Heating
- Forced Air, Natural Gas, Heat Pump
Cooling
- Ceiling Fan(s), Central Air, Electric
Appliances
- Included: Gas Cooktop, Dryer, Microwave, Double Oven, Gas Oven, Refrigerator, Washer, Gas Water Heater
Features
- Ceiling Fan(s), Crown Molding, Granite Counters, Separate Dining, Storage, Walk-In Closet(s)
- Flooring: Wood
- Doors: Panel Door(s), Pocket Door(s)
- Basement: Concrete,Finished,Storage Space,Walk-Out Access
- Has fireplace: No
Interior area
- Total structure area: 1,362
- Total interior livable area: 1,362 sqft
- Finished area above ground: 864
- Finished area below ground: 440
Property
Parking
- Total spaces: 2
- Parking features: Detached, Garage Faces Rear, No Driveway, On Street
- Garage spaces: 2
- Has uncovered spaces: Yes
Features
- Levels: One and One Half
- Patio & porch: Covered, Front Porch, Patio
- Exterior features: Private Yard
- Fencing: Back Yard,Fenced
Lot
- Size: 3,598 Square Feet
Details
- Additional structures: Garage(s)
- Parcel number: 57640002600
- Special conditions: Standard
- Other equipment: None
Construction
Type & style
- Home type: SingleFamily
- Architectural style: Bungalow
- Property subtype: Single Family Residence
Materials
- Brick
- Foundation: Concrete Perimeter
Condition
- Year built: 1928
Utilities & green energy
- Electric: Ameren, Other
- Sewer: Public Sewer
- Water: Public
- Utilities for property: Cable Available, Electricity Connected, Natural Gas Connected, Sewer Connected, Water Connected
Community & HOA
Community
- Features: Sidewalks, Street Lights
- Subdivision: Lynne Add
HOA
- Has HOA: No
Location
- Region: Saint Louis
Financial & listing details
- Tax assessed value: $44,230
- Annual tax amount: $3,212
- Date on market: 9/7/2025
- Cumulative days on market: 35 days
- Listing terms: Cash,Conventional,FHA
- Ownership: Private
- Electric utility on property: Yes
- Road surface type: Asphalt
Price history
| Date | Event | Price |
|---|---|---|
| 12/4/2025 | Sold | -- |
Source:  MARIS #25058325 Report a problem MARIS #25058325 Report a problem | ||
| 10/13/2025 | Pending sale | $265,000$195/sqft |
Source: MARIS #25058325 Report a problem | ||
| 10/9/2025 | Price change | $265,000-3.6%$195/sqft |
Source: MARIS #25058325 Report a problem | ||
| 9/19/2025 | Price change | $275,000-5.2%$202/sqft |
Source: MARIS #25058325 Report a problem | ||
| 9/17/2025 | Price change | $290,000-1.7%$213/sqft |
Source: MARIS #25058325 Report a problem | ||
| 9/7/2025 | Listed for sale | $295,000+25.6%$217/sqft |
Source: MARIS #25058325 Report a problem | ||
| 7/11/2022 | Sold | -- |
Source: MARIS #22028345 Report a problem | ||
| 6/4/2022 | Pending sale | $234,900$172/sqft |
Source: MARIS #22028345 Report a problem | ||
| 6/1/2022 | Listed for sale | $234,900+42.4%$172/sqft |
Source: MARIS #22028345 Report a problem | ||
| 9/11/2018 | Sold | -- |
Source: Public Record Report a problem | ||
| 8/10/2018 | Pending sale | $165,000$121/sqft |
Source: Coldwell Banker Gundaker - Des Peres / Kirkwood #18056244 Report a problem | ||
| 7/16/2018 | Listed for sale | $165,000$121/sqft |
Source: Coldwell Banker Gundaker #18056244 Report a problem | ||
Public tax history
| Year | Property taxes | Tax assessment |
|---|---|---|
| 2025 | $3,649 +13.6% | $44,230 +16.3% |
| 2024 | $3,212 +5.1% | $38,040 |
| 2023 | $3,056 +5.5% | $38,040 +9.6% |
| 2022 | $2,897 +0.1% | $34,710 |
| 2021 | $2,893 +4% | $34,710 +2.8% |
| 2020 | $2,782 | $33,750 +0% |
| 2019 | $2,782 | $33,740 +36.9% |
| 2018 | $2,782 +32.3% | $24,650 +0% |
| 2017 | $2,103 +54.8% | $24,640 +55.3% |
| 2016 | $1,358 +10.2% | $15,870 |
| 2015 | $1,233 +2.3% | $15,870 |
| 2014 | $1,205 | $15,870 +2.2% |
| 2013 | $1,205 | $15,530 -13.1% |
| 2012 | -- | $17,880 |
| 2011 | -- | $17,880 |
| 2010 | -- | $17,880 -0.8% |
| 2009 | $1,226 +6.6% | $18,030 |
| 2008 | $1,151 | $18,030 -7.9% |
| 2007 | $1,151 | $19,570 |
| 2006 | $1,151 +1% | $19,570 +21.9% |
| 2005 | $1,139 +31.2% | $16,060 +39.5% |
| 2004 | $868 +2.9% | $11,510 |
| 2003 | $844 +10.7% | $11,510 +13.8% |
| 2002 | $762 | $10,110 |
| 2001 | -- | $10,110 +10.9% |
| 2000 | -- | $9,120 |
Find assessor info on the county website
Neighborhood: Princeton Heights
Nearby homes
- $189,9002 bd1 ba960 sqft5229 Bonita Ave, Saint Louis, MO 63109Off Market
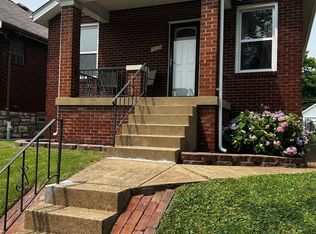
- $262,8003 bd1 ba1.2k sqft5235 Bonita Ave, Saint Louis, MO 63109Off Market
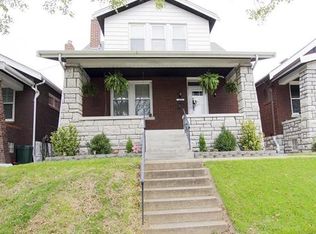
- $250,6004 bd2 ba1.2k sqft5227 Bonita Ave, Saint Louis, MO 63109Off Market
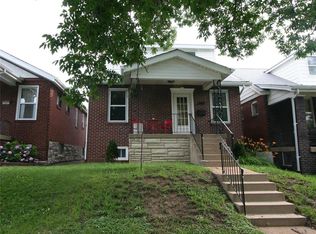
- $197,800-- bd1 ba1k sqft5239 Bonita Ave, Saint Louis, MO 63109Off Market
- $220,1002 bd1 ba1k sqft5241 Bonita Ave, Saint Louis, MO 63109Off Market
- $179,9003 bd1 ba1k sqft5225 Bonita Ave, Saint Louis, MO 63109Off Market
- $182,700-- bd1 ba956 sqft5219 Bonita Ave, Saint Louis, MO 63109Off Market
- $227,8003 bd1 ba1k sqft5245 Bonita Ave, Saint Louis, MO 63109Off Market
Nearby schools
GreatSchools rating
- 4/10Buder Elementary SchoolGrades: PK-5Distance: 1.1 mi
- 3/10Long Middle Community Ed. CenterGrades: 6-8Distance: 1.2 mi
- 1/10Roosevelt High SchoolGrades: 9-12Distance: 3.3 mi
Schools provided by the listing agent
- Elementary: Buder Elem.
- Middle: Long Middle Community Ed. Center
- High: Roosevelt High
Source: MARIS. This data may not be complete. We recommend contacting the local school district to confirm school assignments for this home.
Get a cash offer in 3 minutes
Find out how much your home could sell for in as little as 3 minutes with a no-obligation cash offer.
Estimated market value
$270,200
Get a cash offer in 3 minutes
Find out how much your home could sell for in as little as 3 minutes with a no-obligation cash offer.
Estimated market value
$270,200
- Missouri
- Saint Louis City
- Saint Louis
- 63109
- Princeton Heights
- 5231 Bonita Ave
Nearby cities
Nearby neighborhoods
Nearby zip codes
Other Saint Louis Topics
