Skip main navigation
Sold
  • Price Unknown

    5231 Chouteau St, Shawnee, KS 66226

    3beds
    2,785sqft
    Single Family Residence
    Built in 1996
    0.28 Acres Lot
    $436,600 Zestimate®
    $--/sqft
    $4,187 Estimated rent

    Home value

    $436,600

    $406,000 - $467,000

    $4,187/mo

    Zestimate® history
    Loading
    Loading...

    Owner options

    List your home for rent

    $4,187/mo

    Rent Zestimate®

    Find your next renter with Zillow Rental Manager. Plus, with online applications, you can quickly screen prospective tenants – for free.

    Learn more

    $4,187/mo

    Rent Zestimate®

    Refinance and save

    $767/mo

    Est. payment

    Refinancing to a lower rate could help reduce your monthly payments and save thousands over the life of the loan.

    See today's rates

    $767/mo

    Est. payment

    Explore your selling options

    Work with a Zillow partner agent

    Leverage their expertise and Zillow's premium Showcase listings to get your home seen by more buyers.

    Get started

    List with your own agent

    Get your home in front of millions of buyers by listing it on Zillow.

    Learn how to do it

    Sell it yourself

    Take full control of how buyers see your home on Zillow by listing For Sale by Owner (FSBO).

    List your home

    What's special

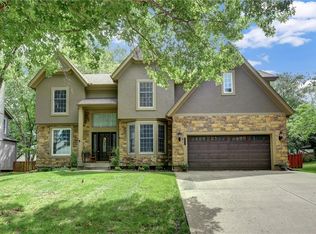
    Welcome Home to this Spacious 3-bedroom, 3.5-bath California Split-Style Residence! Additional Bonus Room with a Window and Closet! Featuring an Open-Concept Kitchen and Living Area with a Vaulted Ceiling! With Many Windows, This Home Offers a Bright and Airy Feel Throughout. The Master Bathroom Was Updated in 2023 and Features a Walk In Shower with Seat and Waterfall/Rain Ceiling Mounted Shower Head, Dual Vanity and Bidet! Recent Updates Include a New Roof and Gutters Installed in 2024, Hardwood Floors in Main Living Room Installed in 2022! Enjoy the Flexibility of Two Separate Living Areas, Laundry is Conveniently Located on the Kitchen Level, In Ground Sprinklers, a Side-Entry Garage, Corner Lot and Spacious Sub Basement Perfect for Storage! Refrigerator, Washer and Dryer Stay with the Home! Treed Lot Gives the Backyard a Semi Private Feel! Don’t Miss the Opportunity to Make this Home Yours!

    Zillow last checked:

    Listing updated:

    Listed by:

    Nathan Fournier 913-601-2172,

    RE/MAX State Line

    Bought with:

    Jeff Stith

    RE/MAX Heritage

    Source: Heartland MLS as distributed by MLS GRID,MLS#: 2562047MLS Logo

    Facts & features

    Interior

    Bedrooms & bathrooms
    • Bedrooms: 3
    • Bathrooms: 4
    • Full bathrooms: 3
    • 1/2 bathrooms: 1
    Primary bedroom
    • Features: Carpet, Ceiling Fan(s), Walk-In Closet(s)
    • Level: Third
    Bedroom 2
    • Features: Carpet
    • Level: Second
    Bedroom 3
    • Features: Carpet, Ceiling Fan(s)
    • Level: Second
    Primary bathroom
    • Features: Double Vanity, Shower Only
    • Level: Third
    Bathroom 2
    • Features: Double Vanity, Shower Over Tub
    • Level: Second
    Bathroom 3
    • Features: Shower Over Tub
    • Level: Basement
    Dining room
    • Features: Carpet
    • Level: Second
    Family room
    • Features: Carpet
    • Level: Basement
    Half bath
    • Features: Ceramic Tiles
    • Level: Second
    Kitchen
    • Features: Kitchen Island, Pantry, Wood Floor
    • Level: Second
    Living room
    • Features: Ceiling Fan(s), Wood Floor
    • Level: First
    Office
    • Features: Carpet
    • Level: Basement
    Heating
    • Forced Air
    Cooling
    • Electric
    Appliances
    • Included: Dishwasher, Disposal, Dryer, Refrigerator, Built-In Electric Oven, Washer
    • Laundry: In Hall, Laundry Room
    Features
    • Ceiling Fan(s), Kitchen Island, Painted Cabinets, Pantry, Vaulted Ceiling(s), Walk-In Closet(s)
    • Flooring: Carpet, Ceramic Tile, Luxury Vinyl, Wood
    • Basement: Finished,Interior Entry
    • Number of fireplaces: 1
    • Fireplace features: Gas Starter, Living Room
    Interior area
    • Total structure area: 2,785
    • Total interior livable area: 2,785 sqft
    • Finished area above ground: 2,085
    • Finished area below ground: 700

    Property

    Parking
    • Total spaces: 2
    • Parking features: Garage Faces Side
    • Garage spaces: 2
    Features
    • Patio & porch: Deck
    • Fencing: Wood
    Lot
    • Size: 0.28 Acres
    Details
    • Parcel number: QP157000020005

    Construction

    Type & style
    • Home type: SingleFamily
    • Architectural style: Traditional
    • Property subtype: Single Family Residence
    Materials
    • Wood Siding
    • Roof: Composition
    Condition
    • Year built: 1996

    Utilities & green energy

    • Sewer: Public Sewer
    • Water: Public

    Community & HOA

    Community
    • Subdivision: Crystal Park
    HOA
    • Has HOA: Yes
    • Amenities included: Pool
    • Services included: Curbside Recycle, Trash
    • HOA fee: $767 annually
    • HOA name: Crystal Park HOA
    Location
    • Region: Shawnee

    Financial & listing details

    • Tax assessed value: $419,600
    • Annual tax amount: $5,679
    • Date on market: 7/10/2025
    • Listing terms: Cash,Conventional,FHA,VA Loan
    • Ownership: Private
    • Road surface type: Paved

    Price history

    DateEventPrice
    8/12/2025Sold--
    Source: Heartland MLS as distributed by MLS GRID #2562047 Report a problem
    7/14/2025Pending sale$425,000$153/sqft
    Source: Heartland MLS as distributed by MLS GRID #2562047 Report a problem
    7/10/2025Listed for sale$425,000+44.1%$153/sqft
    Source: Heartland MLS as distributed by MLS GRID #2562047 Report a problem
    3/14/2019Sold--
    Source: Heartland MLS as distributed by MLS GRID #45001_2145065 Report a problem
    2/9/2019Pending sale$295,000$106/sqft
    Source: Keller Williams Realty Legacy Partners Inc. #2145065 Report a problem
    2/7/2019Listed for sale$295,000+20.4%$106/sqft
    Source: Keller Williams Legacy Partner #2145065 Report a problem
    7/27/2008Listing removed$245,000$88/sqft
    Source: Realty Executives Mid-America Region #1468997 Report a problem
    6/11/2008Price change$245,000-3.9%$88/sqft
    Source: Realty Executives Mid-America Region #1468997 Report a problem
    4/30/2008Listed for sale$254,900$92/sqft
    Source: Realty Executives Mid-America Region #1468997 Report a problem

    Public tax history

    YearProperty taxesTax assessment
    2025$5,634 +4.8%$48,254 +4.2%
    2024$5,378 +1.2%$46,288 +2.4%
    2023$5,312 +4.3%$45,183 +6.4%
    2022$5,095 $42,458 +16%
    2021-- $36,616 +6%
    2020$4,355 $34,546 +8.8%
    2019-- $31,751 +4.8%
    2018-- $30,291 +4.4%
    2017$3,842 +5%$29,026 +6.3%
    2016$3,660 +1.5%$27,301 +3.2%
    2015$3,604 +9.2%$26,462 +8.4%
    2013$3,301 -2.7%$24,415
    2012$3,392 -6.5%$24,415 -5.3%
    2010$3,628 +7.6%$25,794
    2009$3,371 -10.1%$25,794 -6.1%
    2008$3,750 +2.7%$27,473 0%
    2007$3,653 +6.6%$27,474 +1.2%
    2006$3,426 $27,140 +4.5%
    2005-- $25,978
    Find assessor info on the county website

    Neighborhood: 66226

    Nearby schools

    GreatSchools rating
    Schools provided by the listing agent
    • Elementary: Prairie Ridge
    • Middle: Monticello Trails
    • High: Mill Valley

    Source: Heartland MLS as distributed by MLS GRID. This data may not be complete. We recommend contacting the local school district to confirm school assignments for this home.

    Get a cash offer in 3 minutes
    Find out how much your home could sell for in as little as 3 minutes with a no-obligation cash offer.
    Estimated market value
    $436,600
    Get a cash offer in 3 minutes
    Find out how much your home could sell for in as little as 3 minutes with a no-obligation cash offer.
    Estimated market value
    $436,600