Welcome to easy South Florida living in the highly desirable Copperleaf section of Las Verdes, one of Delray Beach's most sought-after 55+ communities! This charming 2-bedroom, 2-bath end-unit villa with a 1-car garage offers the perfect combination of comfort, privacy, and convenience. Filled with natural light thanks to its desirable end-unit location, this well-maintained home features a spacious floor plan with generously sized living areas and partially updated bathrooms. The remainder of the home has been lovingly cared for and is move-in ready, offering the perfect opportunity to enjoy as-is or personalize to your own taste over time. This unit has a new roof and AC installed within the last 2 years. Enjoy the peace of mind and relaxed lifestyle that Las Verdes is known for, with beautifully maintained grounds and an exceptional array of amenities. Residents enjoy a vibrant social atmosphere with a clubhouse, resort-style pool and spa, tennis courts, pickleball, fitness center, walking paths, and numerous clubs and activities designed to keep you as active and engaged as you desire. Ideally located just minutes from downtown Delray Beach's renowned Atlantic Avenue, beautiful beaches, shopping, dining, entertainment, and medical facilities, this home offers everything you need to enjoy the Florida lifestyle you've been dreaming of. Don't miss this opportunity to own a rarely available end-unit villa in one of Delray Beach's most popular active adult communities!
Sold for $220,000
Zestimate®
$220,000
5231 Copperleaf Circle, Delray Beach, FL 33484
2beds
917sqft
Villa
Built in 1981
2,688 Square Feet Lot
$220,000 Zestimate®
$240/sqft
$2,260 Estimated rent
Home value
$220,000
$198,000 - $244,000
$2,260/mo
Zestimate® history
Owner options
List your home for rent
$2,260/mo
Rent Zestimate®
Find your next renter with Zillow Rental Manager. Plus, with online applications, you can quickly screen prospective tenants – for free.
$2,260/mo
Rent Zestimate®
Refinance and save
$1,742/mo
Est. payment
Refinancing to a lower rate could help reduce your monthly payments and save thousands over the life of the loan.
$1,742/mo
Est. payment
Explore your selling options
Work with a Zillow partner agent
Leverage their expertise and Zillow's premium Showcase listings to get your home seen by more buyers.
Get startedList with your own agent
Get your home in front of millions of buyers by listing it on Zillow.
Learn how to do itSell it yourself
Take full control of how buyers see your home on Zillow by listing For Sale by Owner (FSBO).
List your homeWhat's special
New roofSpacious floor planFilled with natural lightEnd-unit villaRarely available end-unit villaBeautifully maintained grounds
Zillow last checked:
Listing updated:
Listed by:
Gia Marie Freer 561-289-7602,
PBP Real Estate LLC
Bought with:
Beverly Brim, 3265959
The Keyes Company
Source: BeachesMLS,MLS#: B26046620 Originating MLS: BeachesMLS
Originating MLS: BeachesMLSFacts & features
Interior
Bedrooms & bathrooms
- Bedrooms: 2
- Bathrooms: 2
- Full bathrooms: 2
- Main level bathrooms: 2
- Main level bedrooms: 2
Heating
- Central, Electric
Cooling
- Central Air, Electric
Appliances
- Included: Dryer, Dishwasher, Electric Range, Range, Refrigerator, Washer
- Laundry: In Garage
Features
- High Ceilings, Separate Shower, Vaulted Ceiling(s)
- Flooring: Carpet, Tile
- Has fireplace: No
Interior area
- Total structure area: 1,245
- Total interior livable area: 917 sqft
Property
Parking
- Total spaces: 2
- Parking features: Attached, Driveway, Garage
- Attached garage spaces: 1
- Has uncovered spaces: Yes
Accessibility
- Accessibility features: None
Features
- Levels: One
- Stories: 1
- Patio & porch: Patio
- Exterior features: Outdoor Living Area
- Pool features: Association
Lot
- Size: 2,688 Square Feet
- Features: < 1/4 Acre
Details
- Parcel number: 00424623080030010
- Zoning: RM
- Special conditions: Standard,Listed As-Is
Construction
Type & style
- Home type: SingleFamily
- Architectural style: Ranch
- Property subtype: Villa
Materials
- Stucco
- Foundation: Slab
- Roof: Shingle
Condition
- Resale
- New construction: No
- Year built: 1981
Utilities & green energy
- Sewer: Public Sewer
- Water: Public
- Utilities for property: Electricity Connected, Sewer Connected
Community & HOA
Community
- Features: Home Owners Association, Gated
- Security: Gated Community, Smoke Detector(s)
- Senior community: Yes
- Subdivision: KINGS POINT 3
HOA
- Has HOA: Yes
- Amenities included: Clubhouse, Fitness Center, Pickleball, Pool, Security, Tennis Court(s)
- Services included: Common Areas, Cable TV, Pool(s)
- HOA fee: $130 monthly
- HOA name: Copperleaf
- Second HOA fee: $175 monthly
- Second HOA name: Las Verdes
Location
- Region: Delray Beach
Financial & listing details
- Price per square foot: $240/sqft
- Tax assessed value: $195,715
- Annual tax amount: $3,732
- Date on market: 7/1/2026
- Cumulative days on market: 31 days
- Listing terms: Cash,Conventional,FHA,VA Loan
- Electric utility on property: Yes
Price history
| Date | Event | Price |
|---|---|---|
| 8/28/2026 | Sold | $220,000-4.3%$240/sqft |
Source:  BeachesMLS #B26046620 Report a problem BeachesMLS #B26046620 Report a problem | ||
| 7/21/2026 | Price change | $230,000-8%$251/sqft |
Source: BeachesMLS #B26046620 Report a problem | ||
| 7/1/2026 | Listed for sale | $250,000$273/sqft |
Source: BeachesMLS #B26046620 Report a problem | ||
Public tax history
| Year | Property taxes | Tax assessment |
|---|---|---|
| 2025 | $3,732 +7.6% | $195,715 +10% |
| 2024 | $3,467 +6.4% | $177,923 +10% |
| 2023 | $3,259 +6% | $161,748 +10% |
| 2022 | $3,075 +15% | $147,044 +10% |
| 2021 | $2,673 +7.3% | $133,676 +10% |
| 2020 | $2,492 +5.5% | $121,524 +10% |
| 2019 | $2,361 | $110,476 -2% |
| 2018 | $2,361 +11.1% | $112,692 +16.5% |
| 2017 | $2,126 +10.2% | $96,692 +16.5% |
| 2016 | $1,928 +2.5% | $83,003 +10% |
| 2015 | $1,881 +16.2% | $75,457 +10% |
| 2014 | $1,618 +10% | $68,597 +10% |
| 2013 | $1,471 +10.5% | $62,361 +10% |
| 2012 | $1,332 -17.1% | $56,692 -18.4% |
| 2011 | $1,606 -0.3% | $69,448 0% |
| 2010 | $1,611 -4.4% | $69,469 -9.8% |
| 2009 | $1,686 -13% | $77,040 -24.7% |
| 2008 | $1,939 -18.7% | $102,261 -21% |
| 2007 | $2,384 -15.4% | $129,430 -7.8% |
| 2006 | $2,818 | $140,420 +22.7% |
| 2005 | -- | $114,465 +33.2% |
| 2004 | $892 +384.5% | $85,942 +64.1% |
| 2003 | $184 -73.5% | $52,375 +2.4% |
| 2002 | $693 +1.8% | $51,147 +1.6% |
| 2001 | $681 +4.1% | $50,342 +1.8% |
| 2000 | $654 +37.2% | $49,442 |
| 1999 | $477 | $49,442 |
Find assessor info on the county website
Neighborhood: Kings Point
Nearby homes
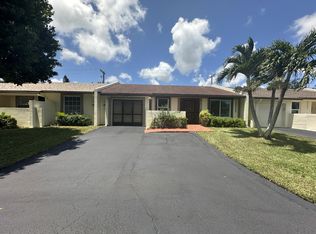
- $210,0002 bd2 ba1.1k sqft5227 Copper Leaf Cir, Delray Beach, FL 33484Sold
- $267,0002 bd2 ba1.4k sqft5235 Copper Leaf Cir, Delray Beach, FL 33484Off Market
- $253,5002 bd2 ba948 sqft5223 Copper Leaf Cir, Delray Beach, FL 33484Off Market
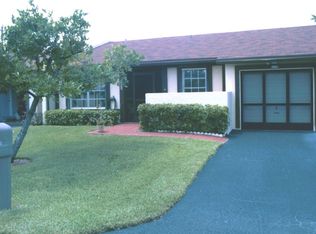
- $284,1002 bd2 ba1.1k sqft5239 Copper Leaf Cir, Delray Beach, FL 33484Off Market
- $235,9002 bd2 ba948 sqft5234 Copper Leaf Cir, Delray Beach, FL 33484Off Market
- $239,5002 bd2 ba1.1k sqft5230 Copper Leaf Cir, Delray Beach, FL 33484Off Market
- $284,7003 bd2 ba1.1k sqft5219 Copper Leaf Cir, Delray Beach, FL 33484Off Market
- $253,3002 bd2 ba917 sqft5250 Copperleaf Cir, Delray Beach, FL 33484Off Market
Nearby schools
GreatSchools rating
- 6/10Orchard View Elementary SchoolGrades: PK-5Distance: 1.5 mi
- 3/10Carver Middle SchoolGrades: 6-8Distance: 1.3 mi
- 8/10Spanish River Community High SchoolGrades: PK,6-12Distance: 3.5 mi
Schools provided by the listing agent
- Elementary: Orchard View
- Middle: Carver Community
- High: Spanish River
Source: BeachesMLS. This data may not be complete. We recommend contacting the local school district to confirm school assignments for this home.
Get a cash offer in 3 minutes
Find out how much your home could sell for in as little as 3 minutes with a no-obligation cash offer.
Estimated market value
$220,000
Get a cash offer in 3 minutes
Find out how much your home could sell for in as little as 3 minutes with a no-obligation cash offer.
Estimated market value
$220,000
- Florida
- Palm Beach County
- Delray Beach
- 33484
- Kings Point
- 5231 Copperleaf Circle
