Newly updated condo with three bedrooms and two full bathrooms, extra finished room (possibly 4th bedroom, play room, living space) in the basement. The home features cathedral ceilings with an open floor plan. Firelit family room that boasts natural light with walkout to large deck that overlooks the nature area. Updated kitchen with large dining area. First floor laundry. Two car attached heated garage. Nestled at the end of a quiet cul-de-sac. All appliances included in the sale. The association fee includes lawn care, snow removal, and exterior maintenance.
Sold for $185,000
$185,000
5231 Country Wood Ln, Grand Blanc, MI 48439
3beds
1,947sqft
Condominium
Built in 1993
-- sqft lot
$199,000 Zestimate®
$95/sqft
$2,088 Estimated rent
Home value
$199,000
$181,000 - $219,000
$2,088/mo
Zestimate® history
Owner options
List your home for rent
$2,088/mo
Rent Zestimate®
Find your next renter with Zillow Rental Manager. Plus, with online applications, you can quickly screen prospective tenants – for free.
$2,088/mo
Rent Zestimate®
Refinance and save
$1,428/mo
Est. payment
Refinancing to a lower rate could help reduce your monthly payments and save thousands over the life of the loan.
$1,428/mo
Est. payment
Explore your selling options
Work with a Zillow partner agent
Leverage their expertise and Zillow's premium Showcase listings to get your home seen by more buyers.
Get startedList with your own agent
Get your home in front of millions of buyers by listing it on Zillow.
Learn how to do itSell it yourself
Take full control of how buyers see your home on Zillow by listing For Sale by Owner (FSBO).
List your homeWhat's special
Zillow last checked:
Listing updated:
Listed by:
Crystal Thompson 810-335-0916,
Keller Williams First
Bought with:
Renu Mirchandani, 6501319494
Berkshire Hathaway HomeServices Michigan Real Est
Source: Realcomp II,MLS#: 20240061355
Facts & features
Interior
Bedrooms & bathrooms
- Bedrooms: 3
- Bathrooms: 2
- Full bathrooms: 2
Bedroom
- Level: Second
- Area: 143
- Dimensions: 11 x 13
Bedroom
- Level: Second
- Area: 121
- Dimensions: 11 x 11
Bedroom
- Level: Second
- Area: 117
- Dimensions: 9 x 13
Other
- Level: Second
- Area: 40
- Dimensions: 5 x 8
Other
- Level: Entry
- Area: 40
- Dimensions: 5 x 8
Bonus room
- Level: Basement
- Area: 130
- Dimensions: 10 x 13
Family room
- Level: Entry
- Area: 315
- Dimensions: 15 x 21
Kitchen
- Level: Entry
- Area: 247
- Dimensions: 13 x 19
Heating
- Forced Air, Natural Gas
Cooling
- Ceiling Fans, Central Air
Features
- Basement: Partially Finished
- Has fireplace: Yes
- Fireplace features: Family Room
Interior area
- Total interior livable area: 1,947 sqft
- Finished area above ground: 1,447
- Finished area below ground: 500
Property
Parking
- Total spaces: 2
- Parking features: Two Car Garage, Attached
- Attached garage spaces: 2
Features
- Levels: Two
- Stories: 2
- Entry location: GroundLevel
- Patio & porch: Porch
Details
- Parcel number: 1202676114
- Special conditions: Short Sale No,Standard
Construction
Type & style
- Home type: Condo
- Architectural style: Contemporary
- Property subtype: Condominium
Materials
- Brick, Vinyl Siding
- Foundation: Basement, Poured
Condition
- New construction: No
- Year built: 1993
- Major remodel year: 2023
Utilities & green energy
- Sewer: Public Sewer
- Water: Public
Community & HOA
Community
- Subdivision: COUNTRY CLUB CONDO
HOA
- Has HOA: Yes
- HOA fee: $125 monthly
- HOA phone: 810-694-0330
Location
- Region: Grand Blanc
Financial & listing details
- Price per square foot: $95/sqft
- Tax assessed value: $58,729
- Annual tax amount: $3,790
- Date on market: 8/19/2024
- Cumulative days on market: 31 days
- Listing agreement: Exclusive Right To Sell
- Listing terms: Cash,Conventional,FHA,Va Loan
Price history
| Date | Event | Price |
|---|---|---|
| 2/3/2025 | Sold | $185,000-2.6%$95/sqft |
Source:  Realcomp II #20240061355 Report a problem Realcomp II #20240061355 Report a problem | ||
| 1/5/2025 | Pending sale | $189,900$98/sqft |
Source: Realcomp II #20240061355 Report a problem | ||
| 1/4/2025 | Price change | $189,900-3.8%$98/sqft |
Source: Realcomp II #20240061355 Report a problem | ||
| 12/26/2024 | Listed for sale | $197,500$101/sqft |
Source: Realcomp II #20240061355 Report a problem | ||
| 8/22/2024 | Listing removed | $197,500$101/sqft |
Source: Realcomp II #20240061355 Report a problem | ||
| 8/19/2024 | Listed for sale | $197,500+64.6%$101/sqft |
Source: Realcomp II #20240061355 Report a problem | ||
| 7/11/2019 | Sold | $120,000-3.9%$62/sqft |
Source: Public Record Report a problem | ||
| 5/28/2019 | Pending sale | $124,900$64/sqft |
Source: RE/MAX Select #219034248 Report a problem | ||
| 5/17/2019 | Listed for sale | $124,900+13.5%$64/sqft |
Source: RE/MAX Select #219034248 Report a problem | ||
| 7/26/2018 | Sold | $110,000+50.9%$56/sqft |
Source:  MiRealSource #21466571 Report a problem MiRealSource #21466571 Report a problem | ||
| 8/27/2013 | Listing removed | $72,900$37/sqft |
Source: RE/MAX Grande #30029055 Report a problem | ||
| 8/21/2013 | Price change | $72,900-4.1%$37/sqft |
Source: RE/MAX Grande #30029055 Report a problem | ||
| 8/3/2013 | Price change | $76,000-2.4%$39/sqft |
Source: RE/MAX Grande #30029055 Report a problem | ||
| 7/18/2013 | Listed for sale | $77,900+71.2%$40/sqft |
Source: RE/MAX Grande #30029055 Report a problem | ||
| 4/15/2011 | Sold | $45,500-5%$23/sqft |
Source: Public Record Report a problem | ||
| 1/30/2011 | Listed for sale | $47,900+6.6%$25/sqft |
Source: INCA REALTY, LLC #211010403 Report a problem | ||
| 4/28/2010 | Sold | $44,925$23/sqft |
Source: Public Record Report a problem | ||
Public tax history
| Year | Property taxes | Tax assessment |
|---|---|---|
| 2025 | $3,896 +2.8% | $85,600 +7.3% |
| 2024 | $3,790 | $79,800 +19.6% |
| 2023 | -- | $66,700 +11.2% |
| 2022 | -- | $60,000 +4.2% |
| 2021 | -- | $57,600 +7.9% |
| 2020 | -- | $53,400 -1.3% |
| 2019 | -- | $54,100 +14.9% |
| 2018 | $1,738 | $47,100 -0.6% |
| 2017 | $1,738 -2.1% | $47,400 +2.6% |
| 2016 | $1,775 | $46,200 +4.8% |
| 2015 | $1,775 | $44,100 +1.1% |
| 2012 | -- | $43,600 -2.2% |
| 2011 | -- | $44,600 -6.5% |
| 2010 | -- | $47,700 -20.6% |
| 2008 | $905 | $60,100 -2.1% |
| 2006 | -- | $61,400 +2.8% |
| 2005 | -- | $59,700 +4.7% |
| 2004 | -- | $57,000 +6.9% |
| 2003 | -- | $53,300 +2.7% |
| 2002 | -- | $51,900 |
Find assessor info on the county website
Neighborhood: 48439
Nearby homes
- $188,5003 bd2 ba1.4k sqft5235 Country Wood Ln, Grand Blanc, MI 48439Off Market
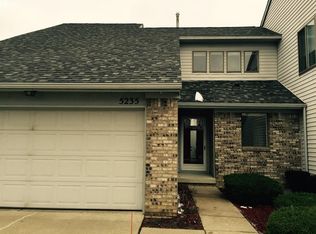
- $185,6003 bd2 ba1.4k sqft5227 Country Wood Ln, Grand Blanc, MI 48439Off Market
- $188,9003 bd2 ba1.4k sqft5239 Country Wood Ln, Grand Blanc, MI 48439Off Market

- $178,3003 bd2 ba1.4k sqft5248 Country Wood Ln, Grand Blanc, MI 48439Off Market

- $193,4003 bd3 ba1.4k sqft5453 Country Rose Cir, Grand Blanc, MI 48439Off Market
- $178,3003 bd2 ba1.4k sqft5481 Country Rose Cir, Grand Blanc, MI 48439Off Market
- $210,7003 bd2 ba1.4k sqft5224 Country Wood Ln, Grand Blanc, MI 48439Off Market
- $183,6002 bd2 ba1.4k sqft5457 Country Rose Cir, Grand Blanc, MI 48439Off Market
Nearby schools
GreatSchools rating
- 8/10Myers Elementary SchoolGrades: PK-5Distance: 0.4 mi
- 8/10Grand Blanc Middle School EastGrades: 4-8Distance: 1.6 mi
- 7/10Grand Blanc Community High SchoolGrades: 8-12Distance: 2.6 mi
Get a cash offer in 3 minutes
Find out how much your home could sell for in as little as 3 minutes with a no-obligation cash offer.
Estimated market value
$199,000
Get a cash offer in 3 minutes
Find out how much your home could sell for in as little as 3 minutes with a no-obligation cash offer.
Estimated market value
$199,000
- Michigan
- Genesee County
- Grand Blanc
- 48439
- 5231 Country Wood Ln
Nearby cities
Nearby zip codes
Other Grand Blanc Topics
